
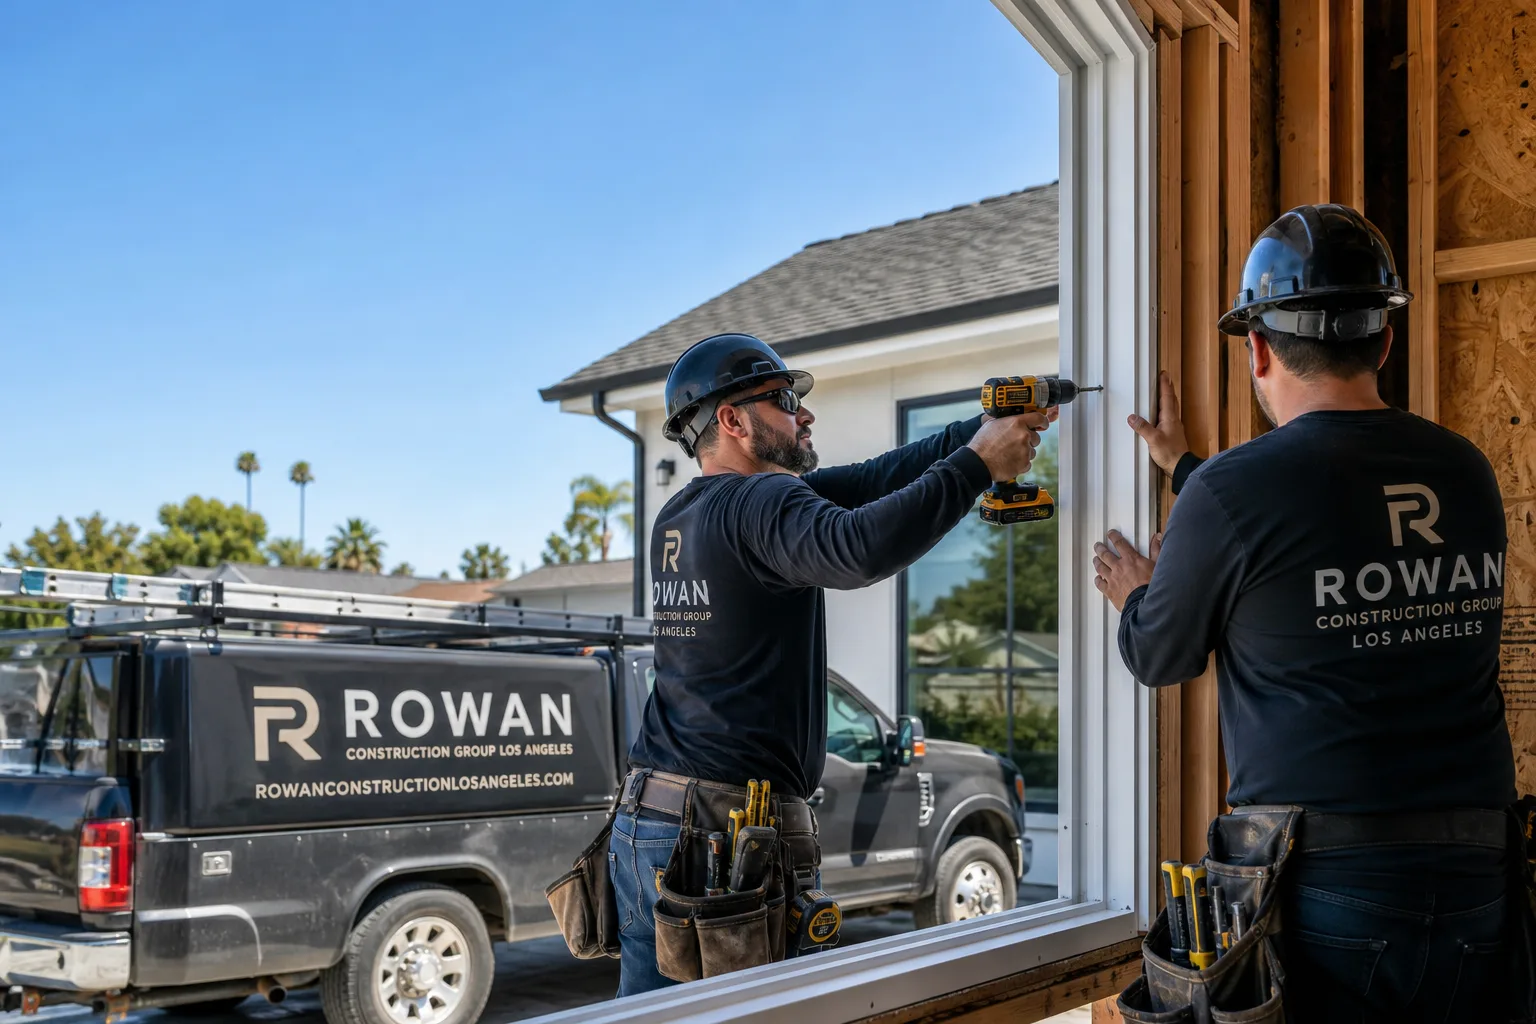
Free written scope consultation - allowances, timeline, and change-order rules on paper before a single trade is scheduled
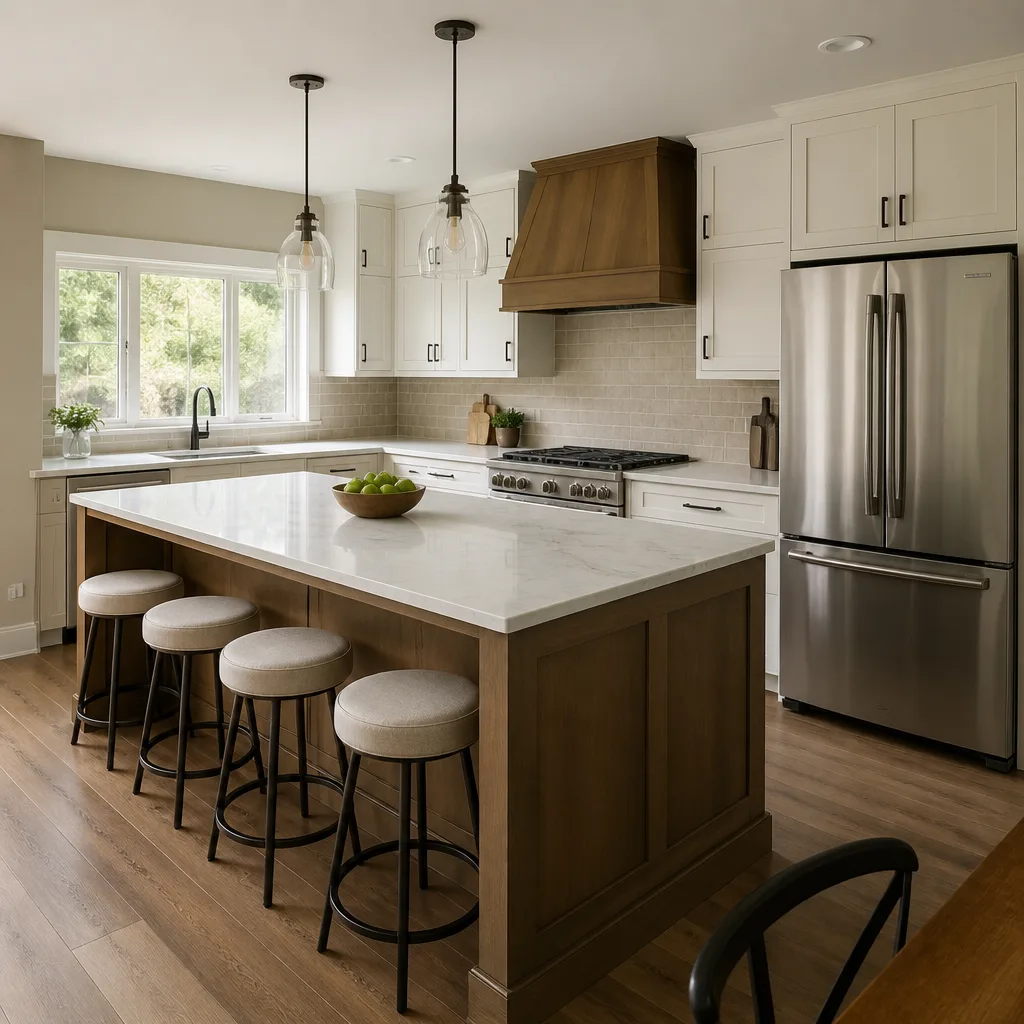
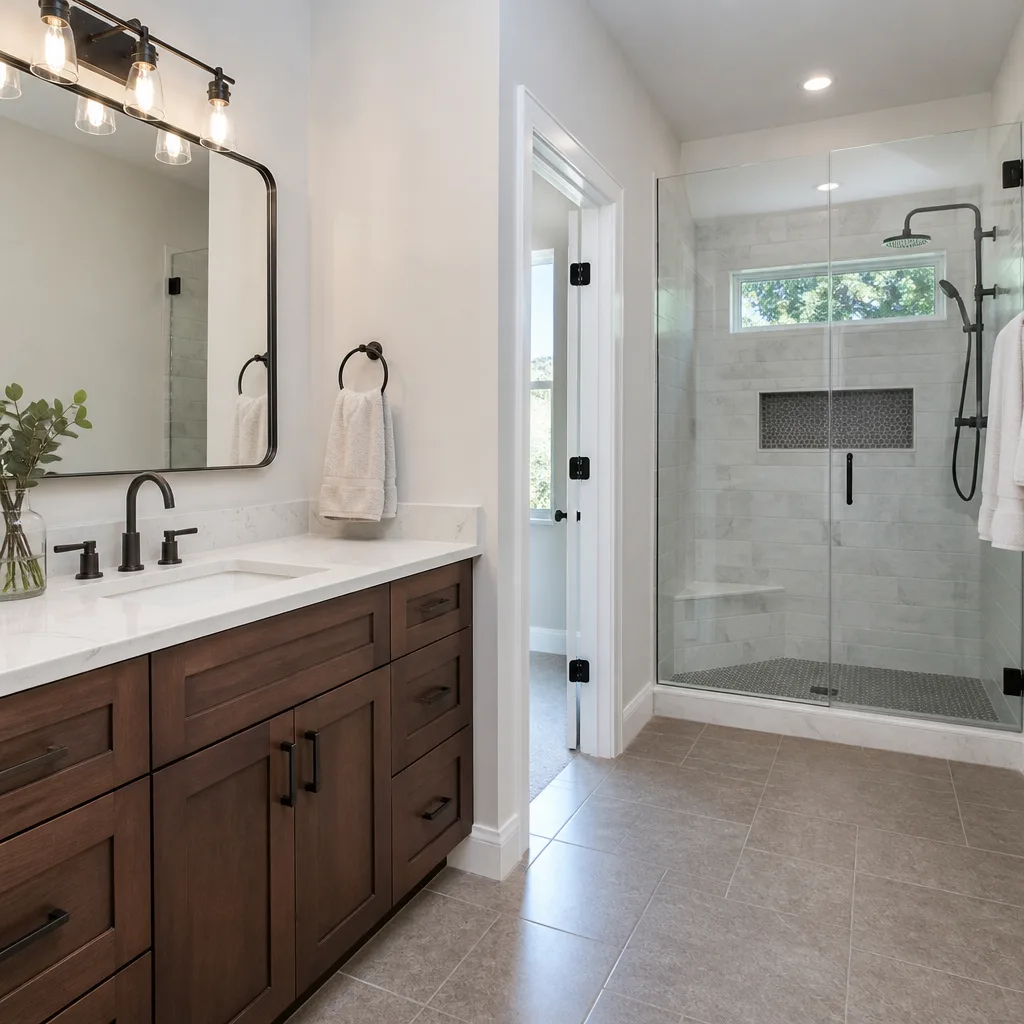
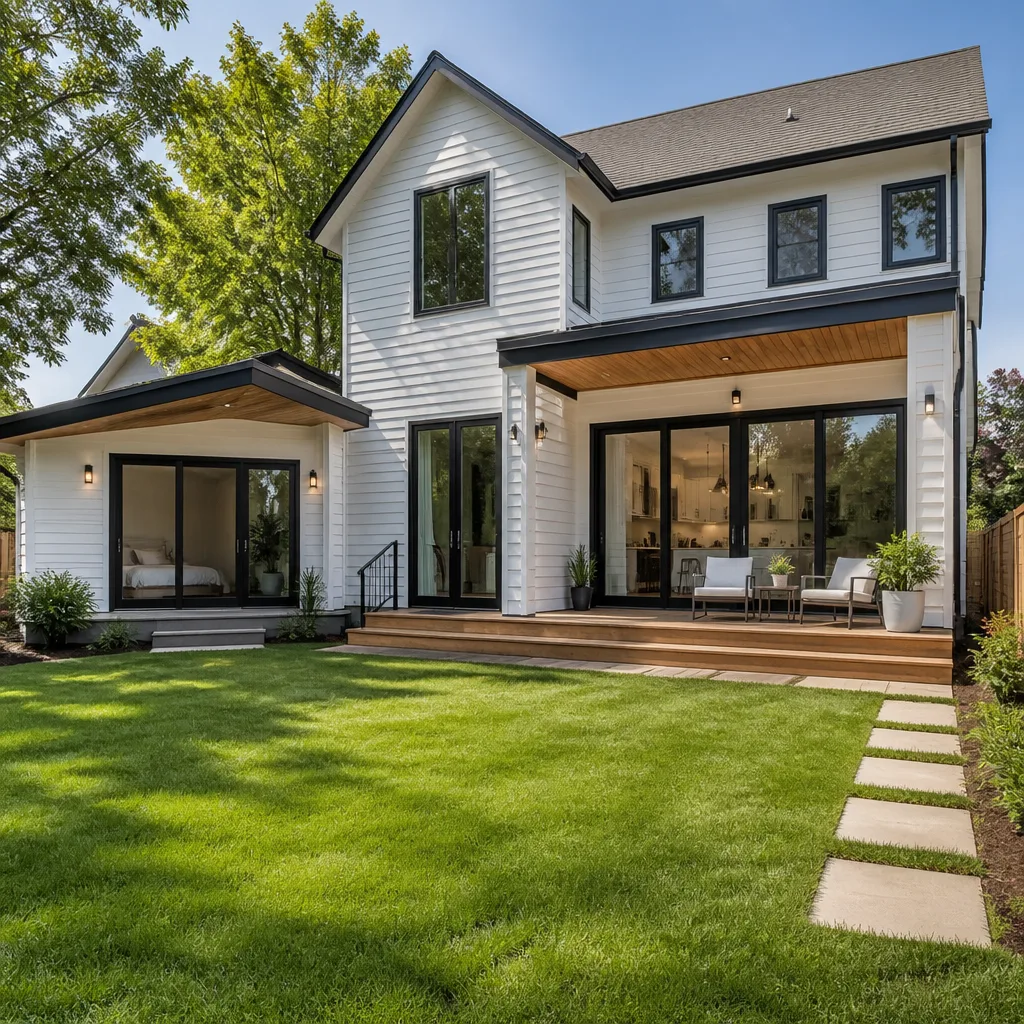
 Before
 After
After Before
 After
After Before
 After
AfterFast, Reliable Home Additions & ADU Across Inglewood
Home additions and ADU construction in Inglewood typically run $45,000-$130,000 for room additions and $90,000-$220,000 for detached ADUs, with garage conversions falling between $30,000-$80,000. Most projects take 3-6 months from permit to final inspection, though Inglewood’s specific conditions can stretch that timeline if not planned for upfront. Call (213) 652-7670 to schedule your free estimate and written scope.
We’ve worked the post-WWII bungalows near Morningside Park, the soft-story apartments off La Brea, and the newer infill near the Forum. Inglewood’s housing stock is older than most buyers realize, and that age shows up the moment you open a wall. Our crews are dispatched from our Los Angeles office and serve Inglewood locally, which means we’re familiar with the city’s specific permit queue, its inspector preferences, and the structural surprises these homes routinely hide.
Why Rowan Construction Group Los Angeles Is Inglewood’s Preferred Home Additions & ADU Company
Rowan Construction Group has delivered 4,000-plus projects since 2007, every one with a written price before work started and a documented photo record when the crew left. Inglewood customers specifically mention our allowance-based quoting in reviews - the practice of writing line-item contingency prices into the original contract so that discovering cloth wiring or an unpermitted patio enclosure doesn’t become a stalled negotiation.
Our response time to Inglewood is same-week for estimates, with scheduling coordinated from our Los Angeles office. We know the city’s permit timeline, currently running 6-10 weeks for residential additions, and we file the FAA Form 7460-1 airspace notifications early on any project that raises vertical height or requires crane staging - a step out-of-area contractors routinely miss.
Under Clause 1 of The Haven Standard, the price is always written before anyone starts. Under Clause 3, no change proceeds without a signed change order. That’s the discipline that has kept our projects within a few percent of the agreed cost across every trade we operate, including Home Additions & ADU.
Our Home Additions & ADU Services in Inglewood
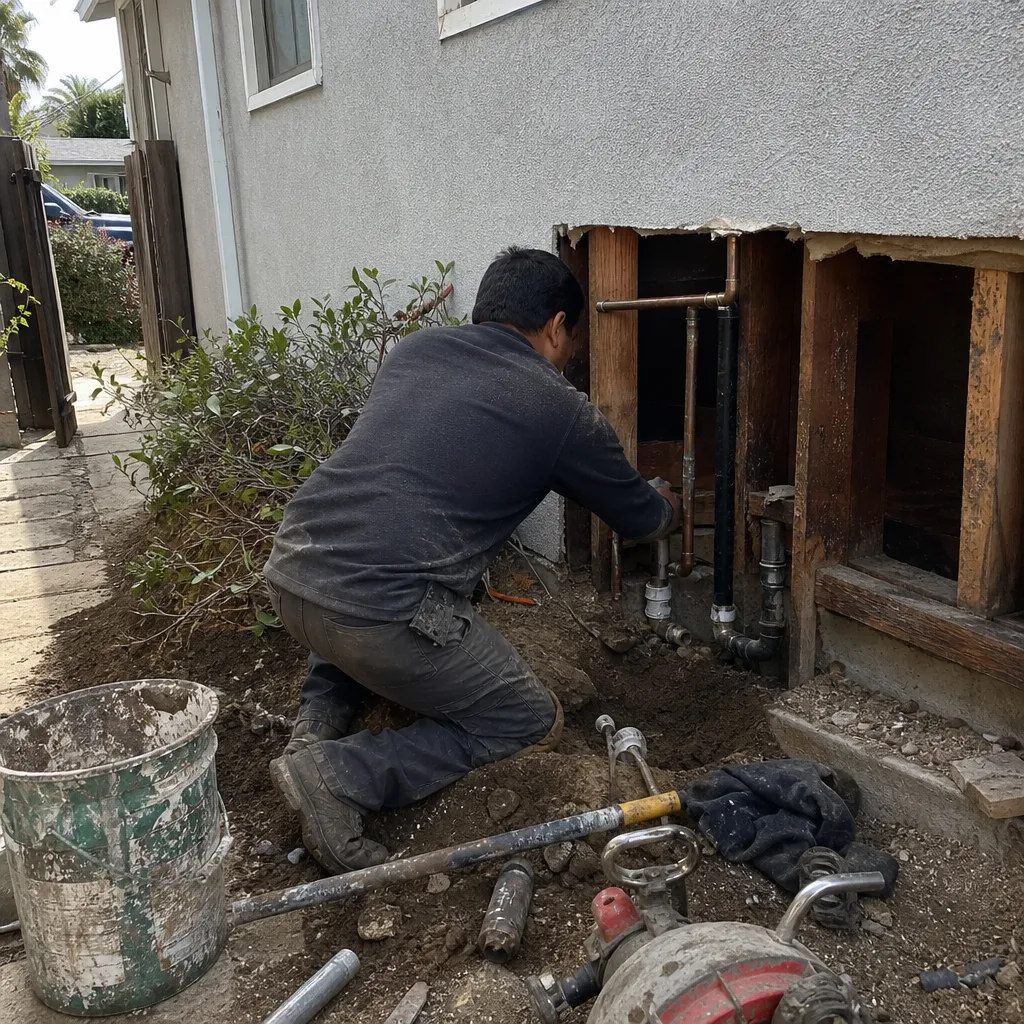
Room Additions
Adding a bedroom, family room, or expanded kitchen to an Inglewood bungalow means tying into post-WWII framing that may be undersized by modern standards. We start with a structural inspection of the existing foundation and floor diaphragm, then write any necessary upgrades - shear walls, hold-downs, or foundation bolting - into the original quote as priced allowances. A typical room addition in Inglewood runs $45,000-$130,000 depending on square footage, foundation type, and whether the existing structure needs seismic bracing to meet current code.
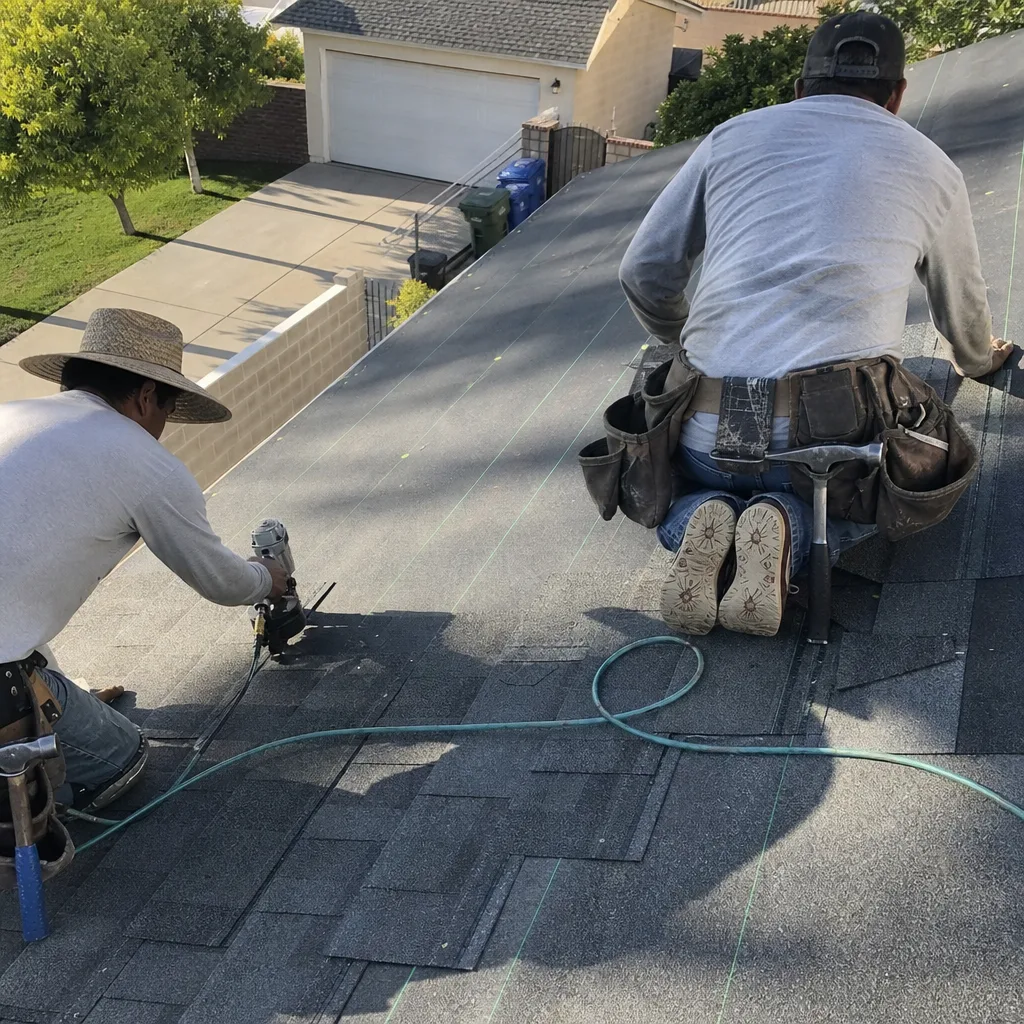
Second Story Additions
Second-story additions in Inglewood trigger two issues most cities don’t. First, the cripple-wall foundations common in 1940s-1960s construction rarely support a second floor without full seismic retrofitting. Second, any build that raises the roofline or stages a tall crane must file FAA Form 7460-1 because Inglewood sits directly under LAX approach and departure corridors. Miss that filing and you face a 45-day federal review that sits idle while your permit clock runs. We file before we pull permits, every time.
New Detached ADU
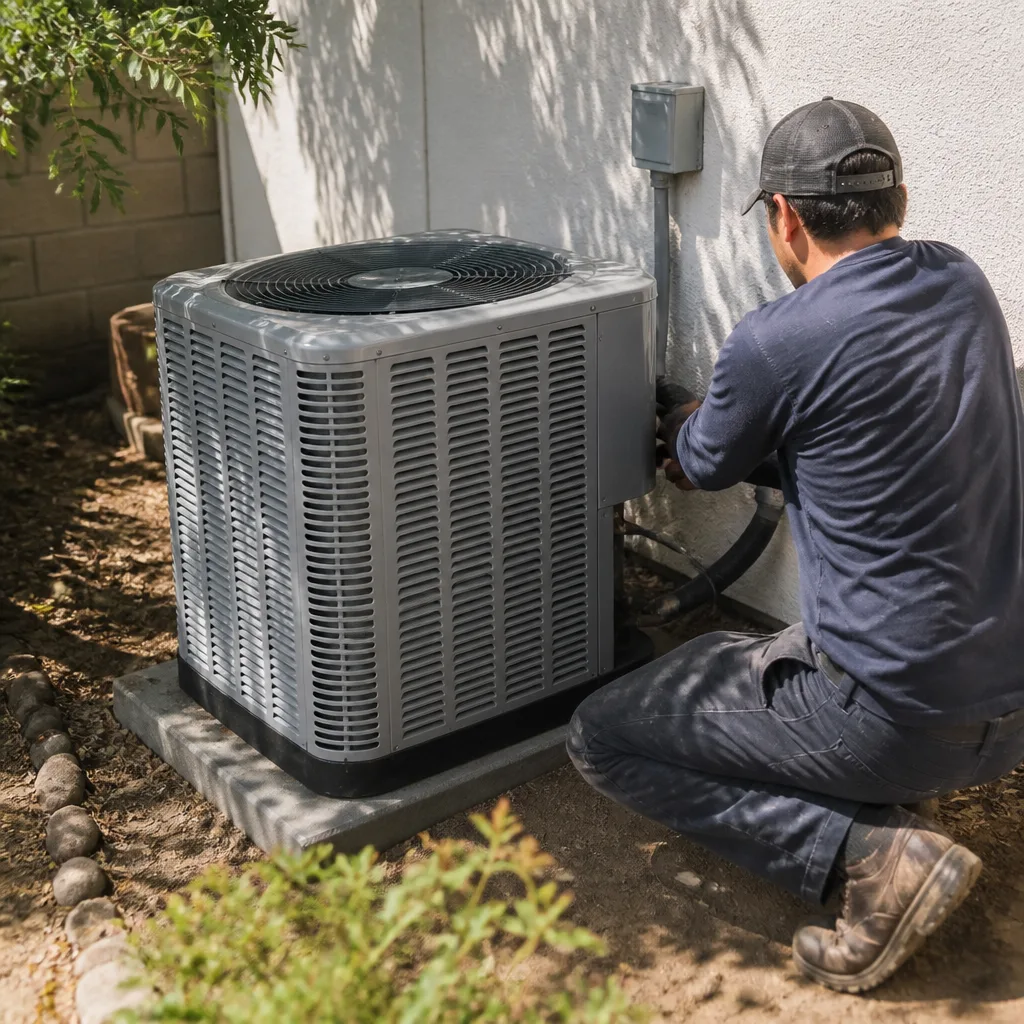
Detached ADUs in Inglewood range from $90,000-$220,000, with site conditions driving most of the variance. Lots near the Forum/SoFi corridor sit in the marine-layer belt, where salt-laden air corrodes standard fasteners and untreated steel framing faster than inland sites. We spec hot-dip galvanized or stainless hardware for exposed connections, and we design HVAC penetrations with corrosion-resistant flashing. Setbacks, utility trenching, and the condition of the existing main panel also factor into the written quote we deliver before work starts.
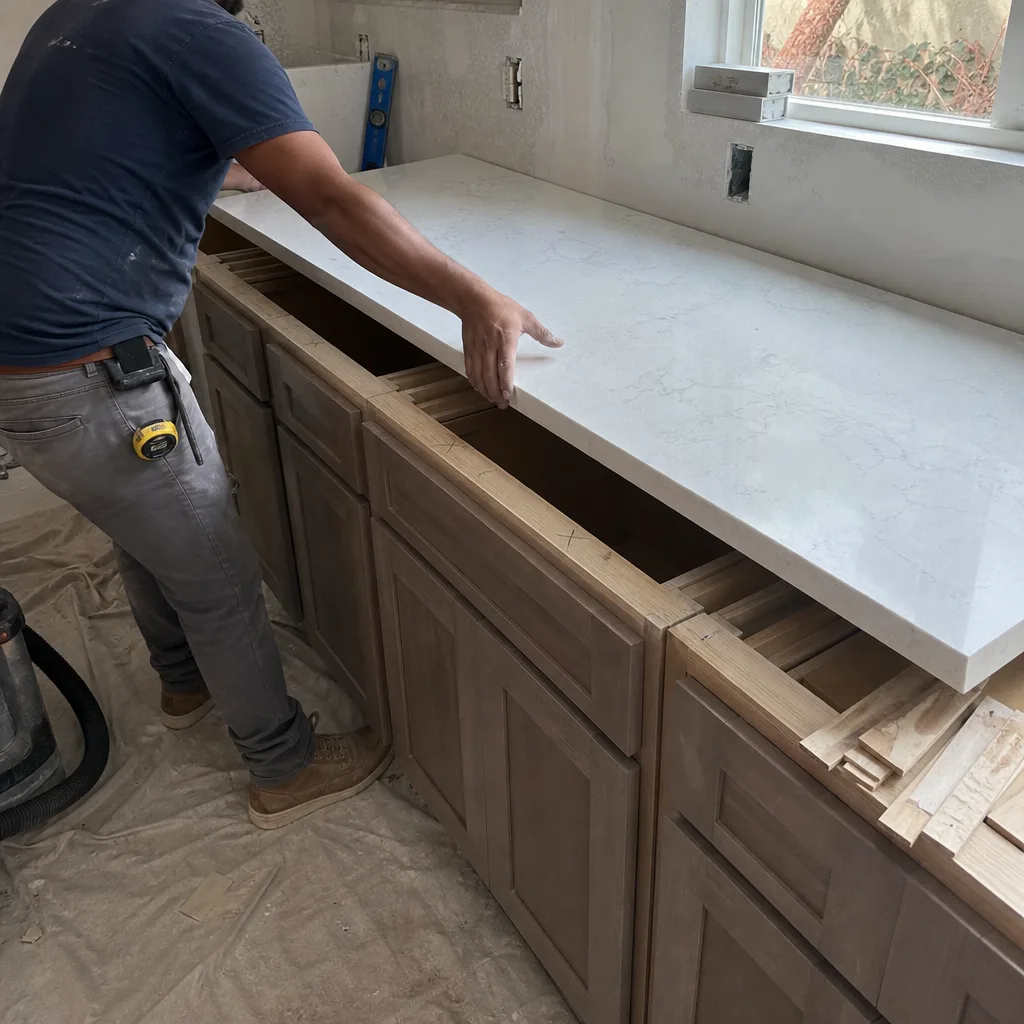
Garage Conversion ADU
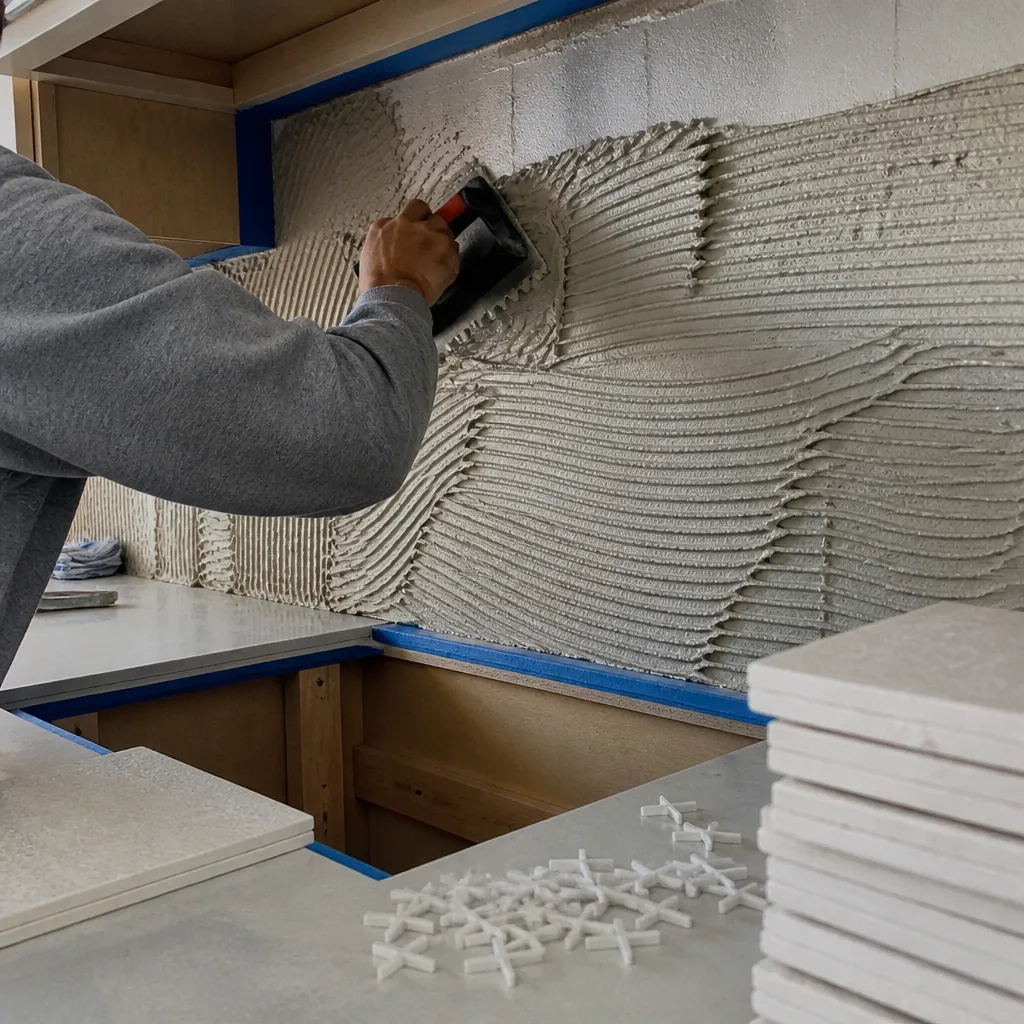
Garage conversions in Inglewood run $30,000-$80,000 and often expose the most surprises: slab settlement, inadequate electrical service, or a former owner’s unpermitted workshop wired with cloth insulation. We inspect the garage structure, electrical panel capacity, and sewer lateral connection before quoting, then write any needed upgrades as line items with prices attached. The permit process includes fire separation, egress window requirements, and often a utility upgrade - all priced in writing upfront, never after demolition.
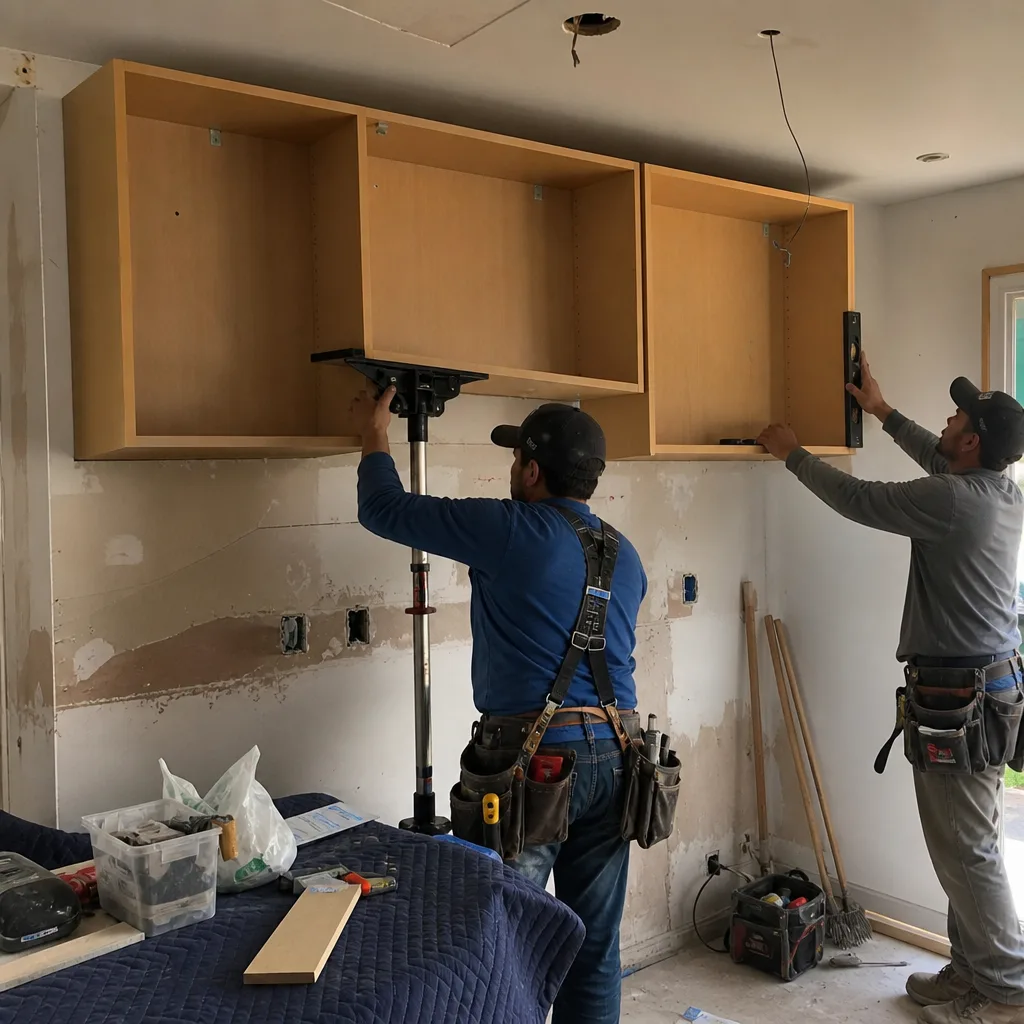
Junior ADU & Interior Conversion
Junior ADUs work within the existing footprint, which sounds simpler until you open walls in a 1950s dingbat or bungalow and find unpermitted additions buried behind the finish. Our interior conversion quotes include a pre-demolition inspection with photo documentation, plus written allowances for the electrical, plumbing, and structural corrections that Inglewood’s housing stock typically needs.
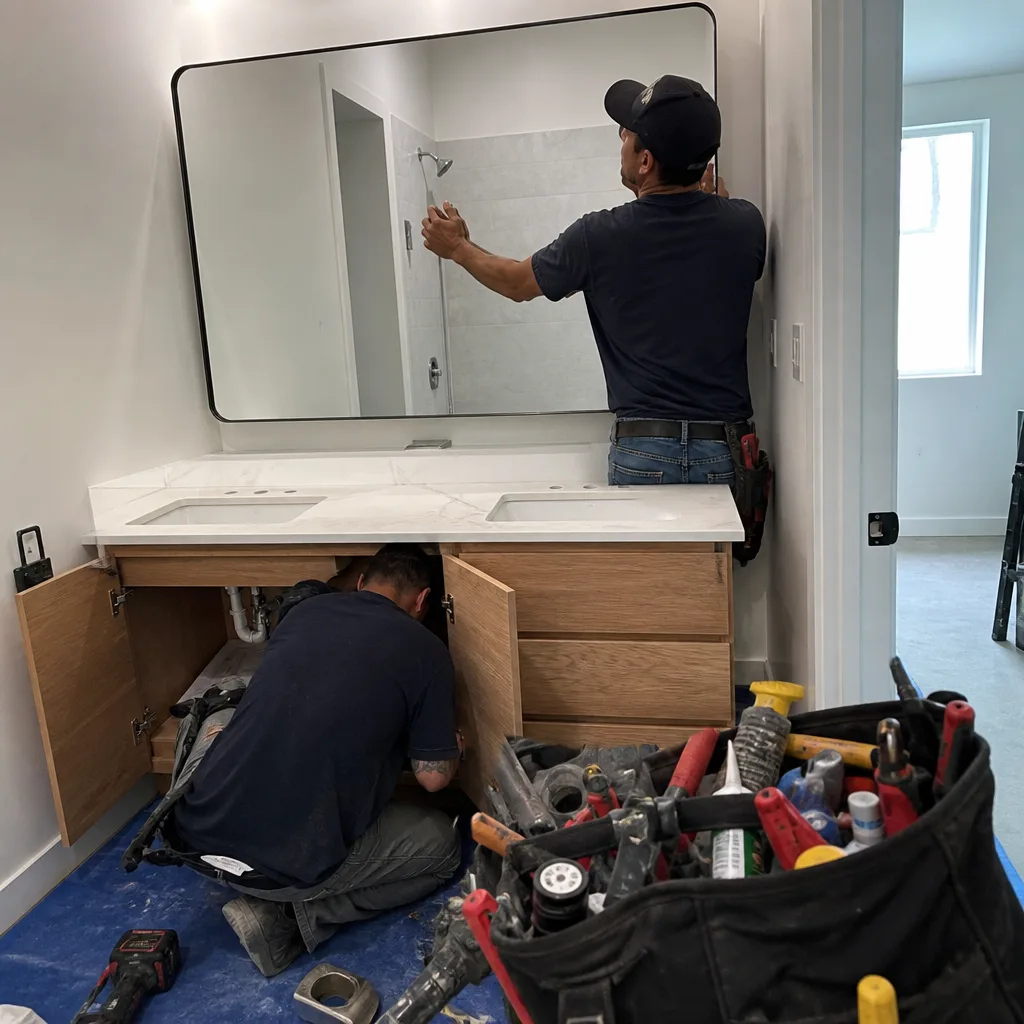
ADU Site Prep & Utilities
Site prep for detached ADUs in Inglewood often involves trenching through old utility corridors, connecting to sewer laterals that may be clay or Orangeburg pipe, and upgrading electrical service panels that haven’t been touched since the Truman administration. We map existing utilities with the city’s GIS records and price the connection work before breaking ground.
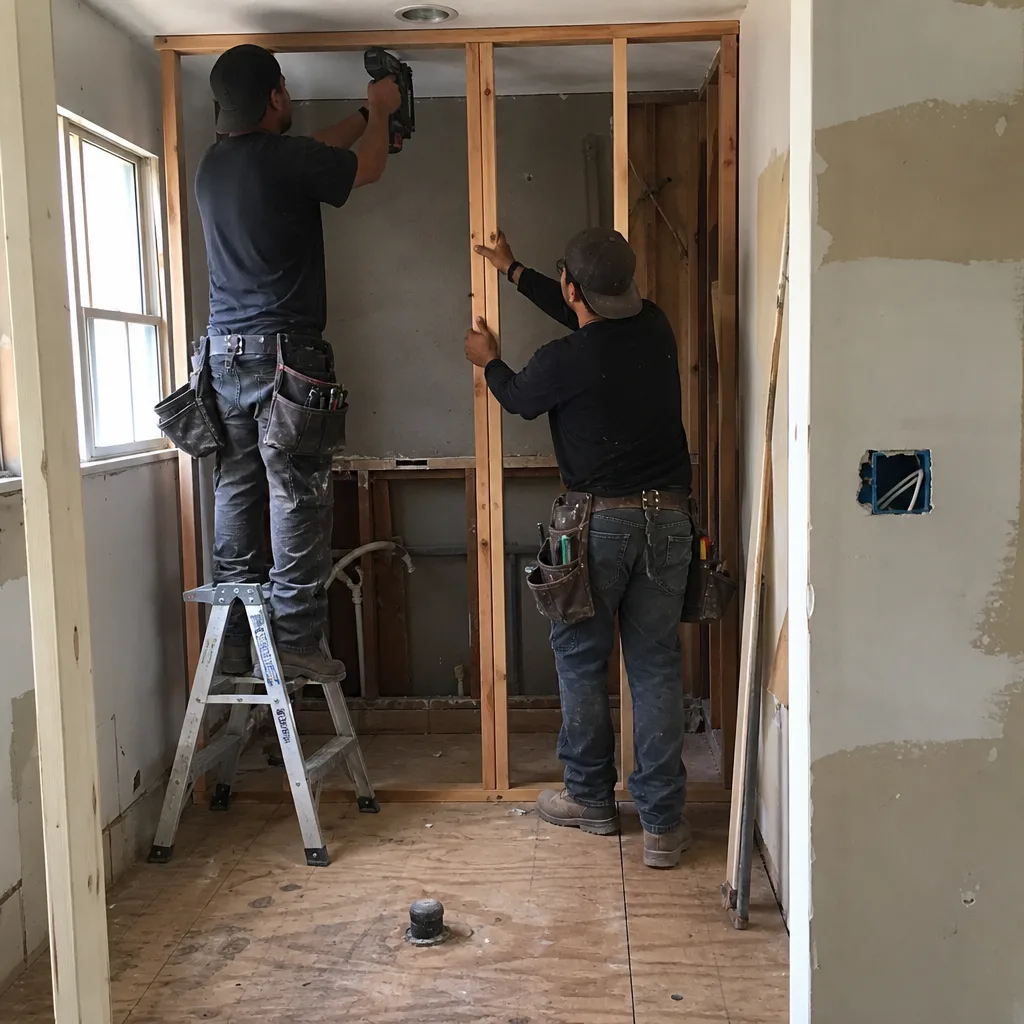
Sunrooms & Enclosed Patios
Enclosed patios in Inglewood’s marine climate need vapor-permeable wall assemblies and properly flashed roof connections, or the humid mornings will find their way into the framing cavity. We design for the actual conditions, not the catalog photo.
What happens when you call
- 1
A real person answersNo phone trees - you reach a local pro.
- 2
You get an upfront price rangeHonest numbers before anyone is dispatched.
- 3
A background-checked tech heads outLicensed & insured, dispatched right away.
- 4
You approve before work beginsNothing starts until you say go.
 Before
 After
AfterTrusted Brands We Service in Inglewood
Our sourcing depth runs across fifty-plus vetted brands, which means the numbers in your written quote reflect actual material costs rather than inflated placeholder pricing. For ADU and addition projects in Inglewood, we regularly specify Abodu and Cover for modular detached units where site access and timeline favor prefabrication, and we work with Dvele and Mighty Buildings for customers pursuing factory-built options with shorter on-site schedules. For site-built work, we source framing lumber through established California distributors, specify GAF or Owens Corning roofing where the addition ties into existing structure, and use Kohler or Toto fixtures in any new bathroom or kitchen space. Having these relationships means we don’t guess at material pricing when we write your scope.
Common Home Additions & ADU Problems We See in Inglewood Homes
- Unpermitted prior additions buried in the walls. On a 1940s wood-frame bungalow near Morningside Park, our crew opened the rear wall for a room addition and found the original cripple-wall foundation, cloth-wrapped wiring, and a former unpermitted patio enclosure buried behind stucco. We stopped, wrote up the structural and electrical discoveries as line-item allowances, and priced a shear-wall upgrade and full rough-in replacement in writing before any framing went back up. The client approved the change order the same week, and the addition passed inspection sign-off without reopening the walls.
- Cripple-wall foundations with no modern seismic bracing. Inglewood’s post-WWII bungalows and dingbat apartments frequently sit on short wood-framed walls between the foundation and the first floor, built without shear panels or hold-downs. Any addition that changes the load path or opens existing walls triggers a structural review, and often a mandatory retrofit to current seismic standards.
- FAA airspace notifications missed by out-of-area contractors. Second-story additions and tall-crane ADU builds in Inglewood require FAA Form 7460-1 filing because of LAX approach corridors. We’ve seen projects stall 45 days because a general contractor from outside the area didn’t know. We file before permits are pulled.
- Salt-air corrosion on exposed hardware near the coast. Inglewood’s marine layer, persistent within a few miles of the Pacific, accelerates rust on standard fasteners and untreated steel framing. Specifying the wrong hardware for a new detached ADU near the SoFi corridor means replacement work years ahead of inland schedules.
Pricing for Home Additions & ADU in Inglewood, CA
These are the ranges we write into actual quotes for Inglewood properties. Every project gets a flat written price with a written scope before work begins - no “call for pricing,” no open-ended allowances without dollar figures attached.
| Service | Typical Range in Inglewood |
|---|---|
| Home Addition | $45,000-$130,000 |
| ADU Construction | $90,000-$220,000 |
| Garage Conversion | $30,000-$80,000 |
What moves the number: foundation condition (cripple-wall retrofits add $8,000-$25,000), electrical service upgrades ($3,500-$8,000 for 200-amp panels), sewer lateral replacement if the city requires it, and the FAA notification timeline on second-story work. We price these as specific line items in your original quote, not as surprises after demolition. Bring a competitor’s written estimate and we’ll review it line by line at no charge - our Free Second Opinion, standing offer since 2007. Call (213) 652-7670 for your written estimate.
We Also Serve Cities Near Inglewood
Our crews work across the Westside and South Bay, including Home Additions & ADU in Inglewood and neighboring Culver City, Manhattan Beach, Los Angeles, and Venice. Each city’s permit timeline, inspector preferences, and housing stock differ, and we quote accordingly.
Serving Inglewood, CA - Our Local Coverage Area
We’re based in the Inglewood area and know this community well. Use the map below to see our service coverage - if you’re nearby, we can almost certainly help.
FAQs - Home Additions & ADU in Inglewood
Yes, almost always. Inglewood’s post-WWII bungalows typically sit on unbraced cripple walls that don’t meet current seismic standards, and any addition that changes the load path or opens existing walls triggers a structural review under the California Building Code. We inspect the foundation before quoting and write any needed shear-wall or hold-down work as a priced line item in your original contract, so the upgrade isn’t a surprise. Call (213) 652-7670 and we’ll assess your specific foundation condition during the free estimate.
Yes, if your project raises vertical height or requires crane staging. Inglewood sits directly under LAX approach and departure corridors, and the FAA requires Form 7460-1 notification for any structure or equipment that penetrates the approach surface. The review can take 45 days, so we file before pulling city permits to keep the schedule intact. Out-of-area contractors often miss this step and stall mid-project. We handle the filing as part of our standard pre-construction process.
They only move if the contractor didn’t inspect and write allowances upfront. Inglewood’s housing stock - post-WWII bungalows, dingbat apartments, decades of unpermitted owner work - hides cloth wiring, undersized framing, and buried additions that aren’t visible until walls open. Our quotes include a pre-demolition inspection with photo documentation, plus written line-item allowances for the most common discoveries. If we find something unexpected, we price it in writing and get your signed change order before proceeding. Under Clause 3 of The Haven Standard, no work proceeds on a change until the change order is signed. That’s why our projects finish within a few percent of the original number.
Inglewood’s persistent morning overcast and salt-laden coastal air slow concrete curing and accelerate corrosion on exposed steel. For ADU and addition projects near the Forum/SoFi corridor, we specify hot-dip galvanized or stainless fasteners, design vapor-permeable wall assemblies to manage humidity, and schedule exterior coating work for afternoon windows when the marine layer burns off. Standard inland specs fail faster here. We adjust the material list and construction sequence accordingly, and we write those adjustments into your scope so you know what you’re getting.
It’s necessary, and it’s enforced. Inglewood’s building department inspects for structural, electrical, plumbing, and energy code compliance, and unpermitted work triggers stop-work orders, fines, and mandatory tear-out. More importantly, the permit process verifies seismic safety in a city where the Newport-Inglewood Fault Zone runs directly beneath residential neighborhoods. We pull permits on every project, pass every inspection, and deliver the signed-off documentation with your final photo record. The permit protects your investment and your safety. Call (213) 652-7670 and we’ll walk you through the specific permit timeline for your project type.
Written by Grant Rowan, Owner at Rowan Construction Group, serving Inglewood since 2007.