
Free written scope consultation - allowances, timeline, and change-order rules on paper before a single trade is scheduled
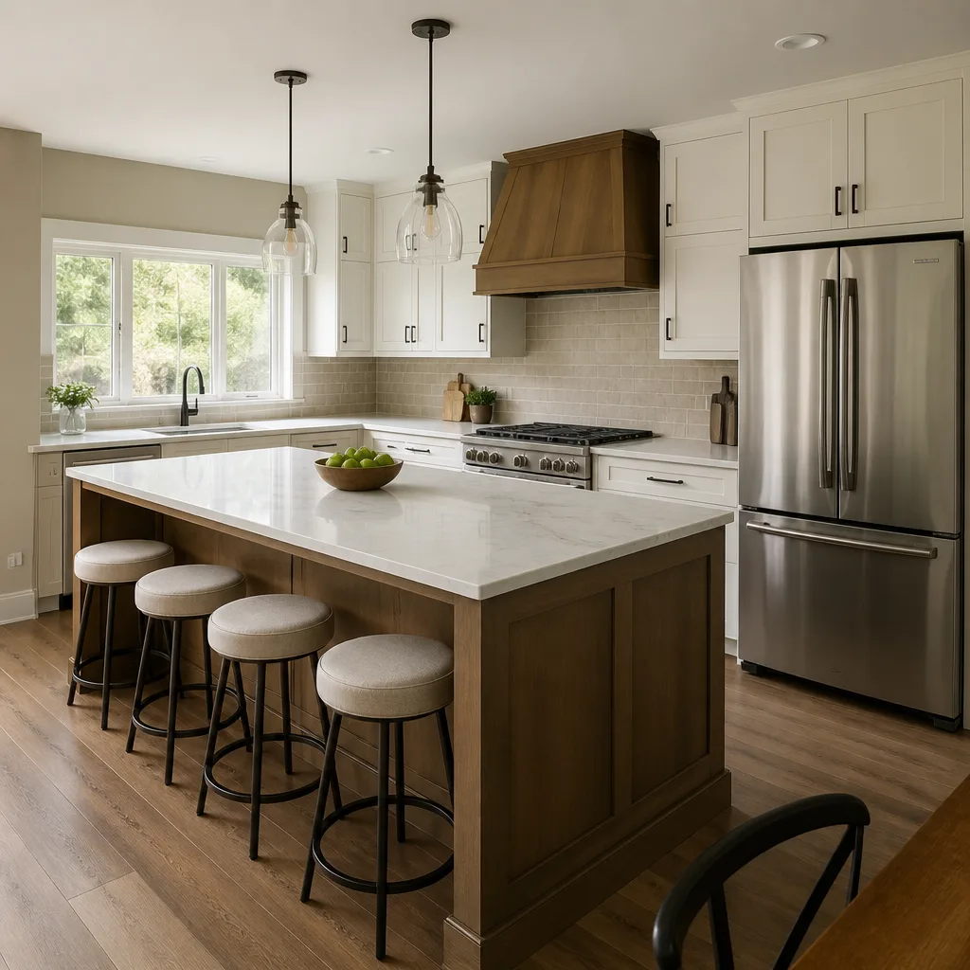
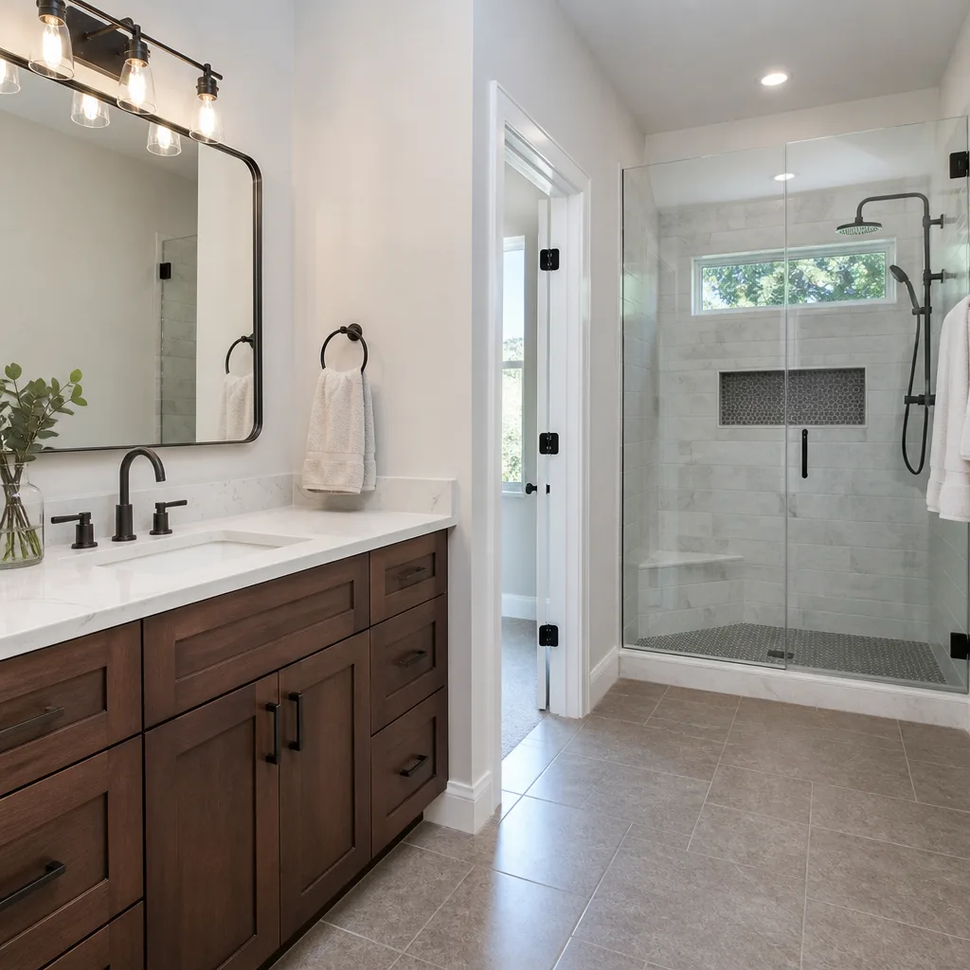
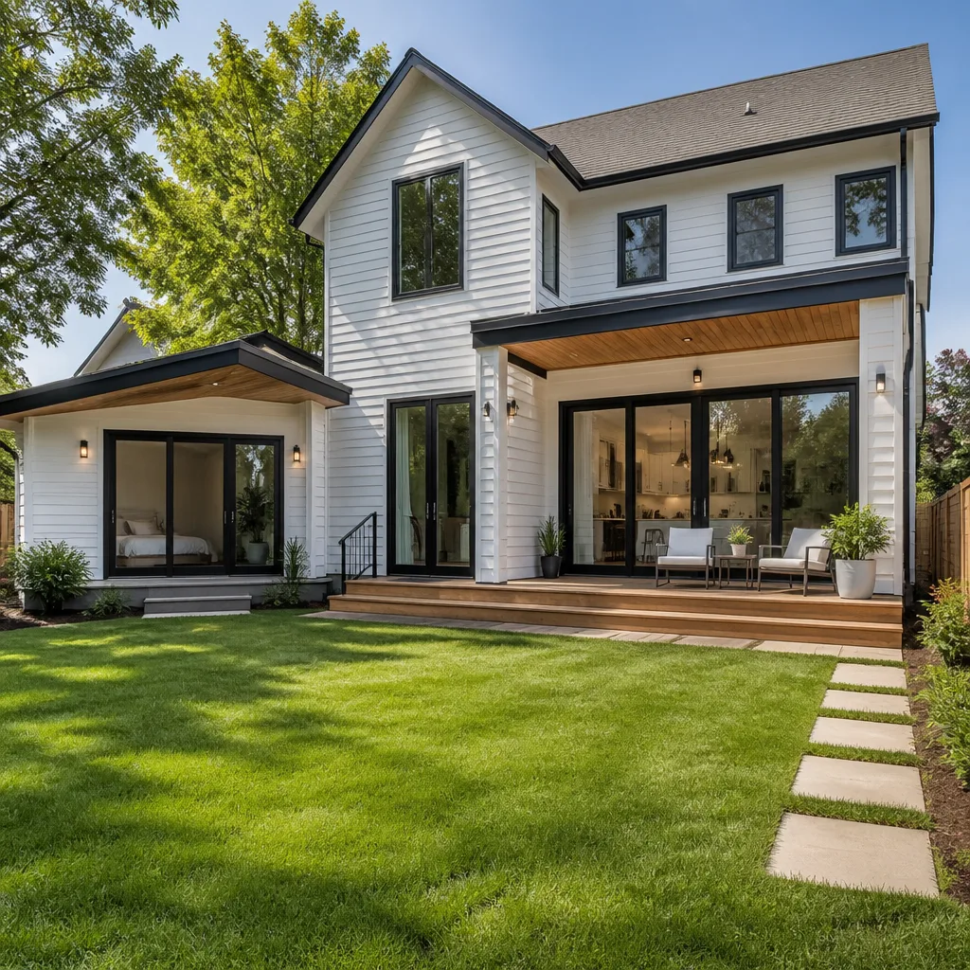
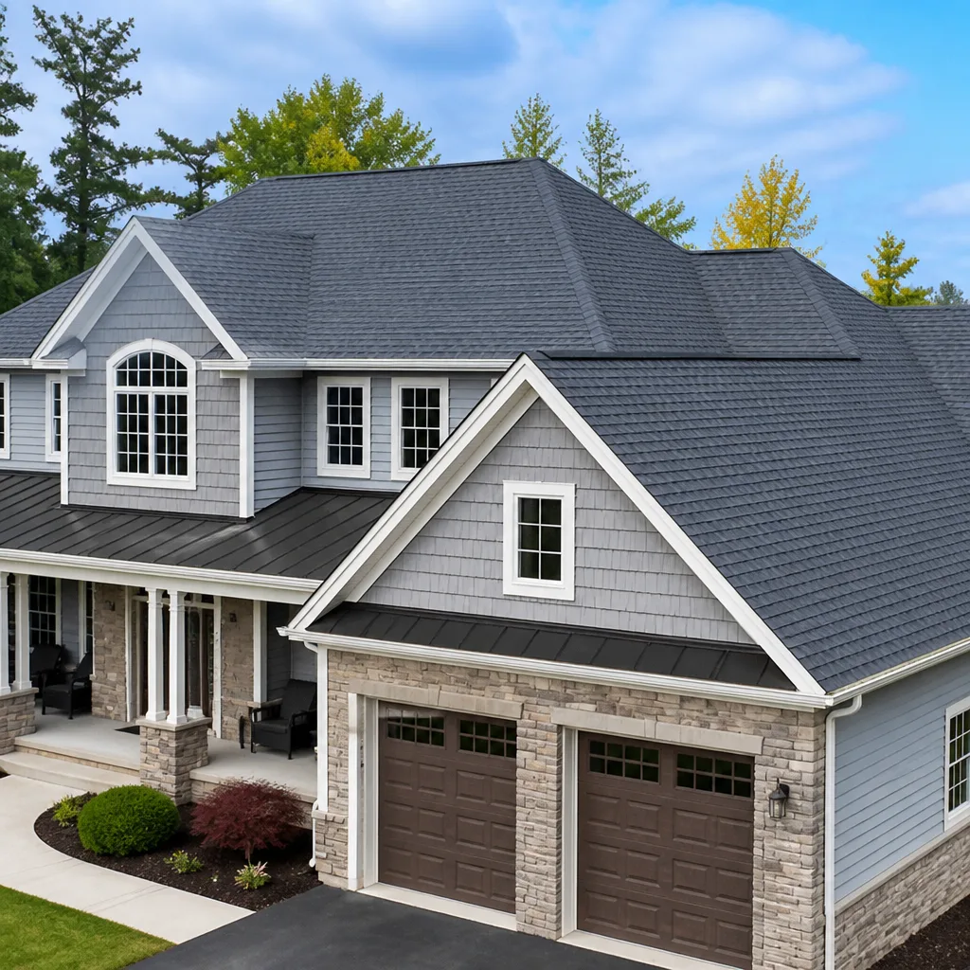
 Before
 After
After Before
 After
After Before
 After
AfterKitchen Design & Layout in Los Angeles, CA
Kitchen Remodeling services for design and layout in Los Angeles typically run $2,500 to $12,000 for professional planning, depending on kitchen size, the complexity of the floor plan changes, and whether structural walls are involved. Most homeowners in Los Angeles who come to us have already spent six months looking at Pinterest boards and realize the gap between what they want and what their current footprint allows is wider than a cabinet swap can fix. That’s where design-first work earns its cost back.
At Rowan Construction Group Los Angeles, kitchen design is the first trade we deploy on any Kitchen Remodeling in Los Angeles project. Grant Rowan built the company around one principle since 2007: a written price and a written scope before any tool moves. That discipline starts at the design phase, not the demo phase. We measure the space, map the utility runs, note the permit requirements specific to Los Angeles, and produce a documented layout plan that becomes the fixed reference point for every trade that follows. Nothing proceeds until the plan is agreed to in writing.
If you’re ready to start or just want a number to compare, call us at (213) 652-7670. Estimates are written, flat, and free.
When You Need Kitchen Design & Layout
- The kitchen doesn’t function for how you cook. The triangle between your refrigerator, sink, and range is broken – maybe the refrigerator opens into a walkway, or the prep area is separated from the range by a peninsula that made sense in 1988. A layout review identifies the friction points and proposes relocations that fit within your existing footprint or expand it deliberately.
- You’re planning a gut remodel and don’t know where to start. In neighborhoods like Silver Lake, Los Feliz, and Mar Vista, we regularly work in 1940s and 1950s bungalows where the original kitchen was 80 square feet and galley-configured. Gut remodels in those kitchens require a design phase that accounts for load-bearing walls, knob-and-tube wiring rerouting, and Los Angeles Department of Building and Safety permit requirements – none of which a floor-plan sketch on graph paper addresses.
- You want to open the kitchen to the living or dining area. Open-concept kitchens in Los Angeles are still among the most requested remodel goals we hear. But removing walls in a California home built before 1980 frequently involves engineered beam work, and in some cases seismic retrofitting review. Design has to precede demo, not follow it.
- Your remodel quote from another contractor came back higher than expected. We offer a Free Second Opinion on any written estimate – bring us a competitor’s quote and Grant Rowan will review it line by line, no charge. Overruns often trace back to a scope that wasn’t settled before pricing, which a proper design phase prevents.
- You’re adding an ADU or home addition and the kitchen layout needs to change to accommodate the new footprint. Los Angeles has seen an ADU construction surge across areas like West Adams, Atwater Village, and Eagle Rock. Sometimes the main house kitchen needs to be reconfigured to share plumbing or gas supply with a new accessory unit, and the design coordination required is different from a standard remodel.
- You’re planning to sell within five years and want the layout to match buyer expectations. Los Angeles buyers at the $1.2M-plus price point have specific expectations around island clearance, appliance placement, and sight lines to outdoor spaces. A design pass that aligns your kitchen with those preferences before the remodel starts returns more per dollar than almost any finish upgrade.
Our Kitchen Design & Layout Process
-
Measured Site Survey and Documentation
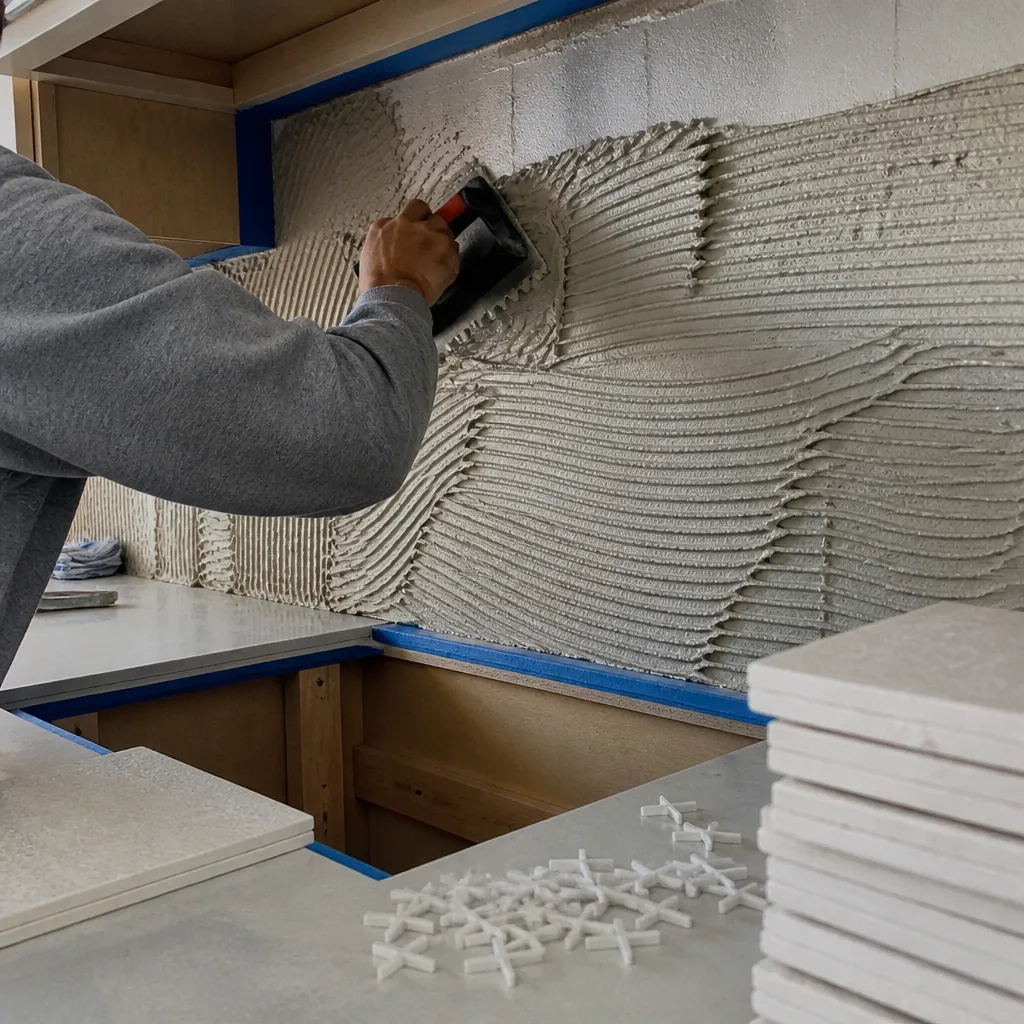
We start with a full physical measurement of the existing kitchen – not the square footage on the listing, but the actual wall-to-wall, floor-to-ceiling dimensions, window and door rough openings, utility stub locations (gas, water, drain, electrical panel feed), and the position of any load-bearing elements. Every measurement is photographed and documented. The customer receives that photo record at the end of the visit, which is standard on every Rowan job, not an upgrade. In older Los Angeles homes, this step often surfaces conditions the homeowner didn’t know existed: galvanized supply lines, asbestos-containing floor tile under the linoleum, or a soffit (the boxed-in section above upper cabinets) concealing a main HVAC duct that can’t be moved cheaply. We describe what we found in plain terms, then explain in one clause what it means for the project scope.
-
Layout Concept and Traffic Flow Analysis
Based on the site data, we develop two or three layout concepts for your Kitchen Island Installation and overall kitchen plan that address the functional problems identified in the survey. Each concept maps the work triangle or zone layout (prep, cook, clean), the traffic paths through the space, and the clearance widths that the National Kitchen and Bath Association recommends – 42 inches minimum in a single-cook kitchen, 48 inches in a multi-cook. We flag where the existing footprint falls short and present the tradeoffs between a within-footprint fix and an expansion option. No concept is presented without its rough cost implication so the homeowner can make an honest comparison.
-
Permit Review and Code Compliance Check
Los Angeles kitchen remodels that involve moving a sink, relocating a gas appliance, or altering electrical circuits require permits from the Los Angeles Department of Building and Safety. We identify the permit scope during the design phase – before the written price is issued – because permit fees and inspection requirements directly affect the project budget and timeline. This is where design-first practice protects the homeowner from mid-project surprises. Under Clause 1 of the Haven Standard, the price is written before anyone starts, and that number is only honest if the permit picture is already factored in.
-
Material and Cabinet Line Selection
Once the layout is fixed, we move to material specification. Rowan sources from more than fifty vetted brands. For kitchen cabinetry, we regularly work with KraftMaid and Wellborn, both of which offer full construction specs rather than marketing claims – dovetail drawer boxes, soft-close hardware, and adjustable shelving that doesn’t require a proprietary bracket to replace. For Quartz & Granite Countertops, Cambria and Caesarstone quartz are our most-specified options in Los Angeles kitchens because both carry consistent slab thickness and a manufacturer warranty that isn’t voided by installation method. We’ll name the product, the line, and the specification in the written quote so you know exactly what’s going in.
-
Written Scope and Flat-Price Quote
The design process closes with a written scope and a flat price. The quote names every product by brand and line, every trade required, and the permit allowance. It is not a range; it is a number. No work begins until the customer has signed the quote. No change to the scope proceeds without a signed change order – the same discipline that has kept Rowan’s 4,000-plus projects within a few percent of the agreed cost since the company’s founding in 2007. If you have a written quote from another contractor, bring it in. We’ll review it line by line at no charge and tell you what you’re looking at.
-
Construction Handoff and Photo Documentation
When construction begins, the design plan travels with the crew as a reference document, not a suggestion. Every site visit is documented with photographs – the substrate condition before tile, the rough-in before drywall, the cabinet installation before trim – and those photos are delivered to the homeowner as a standard record. If something in the field doesn’t match the design, the process stops, the deviation is documented, and a change order is issued before work continues. That’s not a policy we added recently; it’s been how Grant Rowan runs jobs since 2007.
 Before
 After
AfterKitchen Design & Layout Pricing in Los Angeles
Kitchen Remodeling Near Me in Los Angeles, CA for design and layout costs more than in many other metro areas, and the reasons are specific: permit fees, labor rates, and the physical complexity of older housing stock in neighborhoods like Hancock Park, Brentwood, and Silverlake all push baseline costs higher than national averages suggest. The table below reflects what Rowan projects actually land at, not what a national cost calculator estimates.
| Scope of Design Work | Typical Range (Los Angeles) |
|---|---|
| Layout consultation only (no construction documents) | $2,500 – $4,500 |
| Full design package: measured drawings, layout concepts, material spec | $4,500 – $8,500 |
| Design + permit documentation + construction coordination | $8,500 – $12,000 |
| Design integrated into a full kitchen remodel (design fee credited to project) | Credited at project start; ask for line-item breakout |
What Pushes the Cost Up
- Load-bearing walls: Removing or altering a load-bearing wall requires an engineered beam calculation, a permit, and a structural inspection. In Los Angeles, this adds $3,000 to $8,000 to the design-through-framing scope depending on span.
- Utility relocation: Moving a gas line, a drain stack, or the main electrical panel feed requires licensed trade work and separate permit pulls. Los Angeles permit fees for a kitchen remodel with utility relocation typically run $800 to $2,200 depending on scope.
- ADU or addition coordination: When the kitchen design connects to an ADU project or home addition, the design scope expands to include coordination drawings, which adds time and cost.
- Older home conditions: Pre-1978 construction in Los Angeles frequently surfaces lead paint or asbestos-containing materials during demolition. Abatement is a separate scope and separate cost; we identify the risk during the survey phase and note it in the written quote before work begins.
All estimates from Rowan Construction Group Los Angeles are flat, written, and issued before any work starts. Call (213) 652-7670 to schedule a site visit and get a number you can screenshot and compare.
FAQs – Kitchen Design & Layout in Los Angeles
How much does kitchen design and layout cost in Los Angeles?
Kitchen design and layout in Los Angeles costs $2,500 to $12,000 depending on the scope: a layout consultation alone runs lower, while a full design package with permit documentation and construction coordination runs higher. The biggest cost drivers are load-bearing walls, utility relocation, and permit fees specific to the Los Angeles Department of Building and Safety. Rowan issues a flat written price before any work starts – call (213) 652-7670 for a free estimate.
Do I need a permit for a kitchen layout change in Los Angeles?
Yes, in most cases. Los Angeles requires permits when a kitchen remodel involves relocating a sink, moving gas appliance connections, adding or altering electrical circuits, or removing walls. A layout change that stays within the existing footprint and doesn’t move utilities can sometimes be done without a permit, but that determination has to be made against the actual project scope – not a general rule. We include a permit review in the design phase so the permit cost is in the written quote before anything starts, not surfaced mid-project.
Can Rowan do the design and the construction, or just one?
Rowan handles both, and in most cases the design work is credited toward the full remodel cost when construction moves forward with us. The design-build approach means the layout plan was built with construction tolerances in mind, not adapted to them after the fact. When the same team that designed the kitchen builds it, the number of field deviations drops significantly – and every deviation that does occur triggers a signed change order before work continues. You can read about the full construction scope on our Kitchen Remodeling in Los Angeles page.
How long does the kitchen design and layout phase take?
The design phase at Rowan typically takes two to four weeks from the initial site survey to a signed written scope. That timeline accounts for the measured survey, layout concept development, permit scope review, material specification, and quote preparation. Complex projects – those involving load-bearing walls, utility relocation, or ADU coordination – run toward the four-week end. Construction scheduling follows after the design is signed, not before.
What is the 365-Day Done Right Promise, and does it apply to design work?
The 365-Day Done Right Promise means that if any part of the work Rowan delivered isn’t right, we make it right – within 365 days of project completion. It applies to the full scope of work including design-driven decisions that affect the finished product. The promise is printed on project documents and backed by the Haven Standard, which describes the terms in writing rather than leaving them to a handshake. If you’d like to read the terms before signing anything, ask for them at the estimate.
Why Los Angeles Kitchens Are a Different Design Problem
Los Angeles kitchen design is not a generic category. The city’s housing stock spans a wider age range and a wider structural variety than most metro areas: a 1928 Craftsman in Eagle Rock has a different floor plan logic than a 1960s ranch in Encino, and both are fundamentally different from a 1990s townhome in Palms. The design challenges shift with each era.
Pre-war homes in Los Angeles were built when kitchens were service rooms, separate from entertaining spaces, and often have the narrowest footprints we encounter – sometimes under 100 square feet. Post-war tract homes from the 1950s and 1960s, common in Van Nuys, Reseda, and Inglewood, typically have more square footage but a galley or U-shape configuration that reflects mid-century appliance sizes, not current ones. Modern builds from the 1990s forward usually have the open-concept footprint homeowners want, but often have lower-quality finish-grade cabinetry that makes a layout feel worse than the square footage suggests.
Each of those conditions requires a different design response, and the documentation discipline – the photo record, the written scope, the signed change orders – is what makes it possible to manage that complexity across 4,000-plus projects without the cost surprises that characterize most remodels. Grant Rowan has been running this process in Los Angeles since 2007, and the design phase is where it starts.
Our work sits within a broader set of residential services that cover home improvement across multiple trades. Kitchen design is one specific part of that; the full context is worth understanding before the first measurement is taken.
Key Takeaways
- Kitchen design and layout in Los Angeles costs $2,500 to $12,000 depending on scope, with permit fees and load-bearing wall work as the primary cost variables.
- Los Angeles Department of Building and Safety permits are required for most utility relocations; Rowan identifies the permit scope during the design phase so the cost is in the written quote from day one.
- The written price is issued before any work starts – Under Clause 1 of the Haven Standard, that number doesn’t change without a signed change order.
- Every site visit includes a documented photo record delivered to the homeowner, included as standard.
- The 365-Day Done Right Promise covers the full project scope, design decisions included.
- Free Second Opinion is available on any written estimate from another contractor – line-by-line, no charge.
- Call (213) 652-7670 to schedule a free estimate. The quote is flat, written, and yours to compare.
Written by Grant Rowan, Owner at Rowan Construction Group Los Angeles, serving Los Angeles since 2007.