
Free written scope consultation - allowances, timeline, and change-order rules on paper before a single trade is scheduled
 Before
 After
After Before
 After
After Before
 After
AfterConstruction Before & After in Los Angeles, CA
Photos don’t pad numbers or make promises they can’t keep. They show what a written scope, a fixed price, and a crew that documents every visit actually produces. Below are recent transformations across the seven trades we handle in Los Angeles, from kitchen gut-outs in older Craftsman homes to ADUs squeezed onto tight hillside lots. Each project started with a written quote and ended with a photo record the homeowner kept.
Recent Transformations
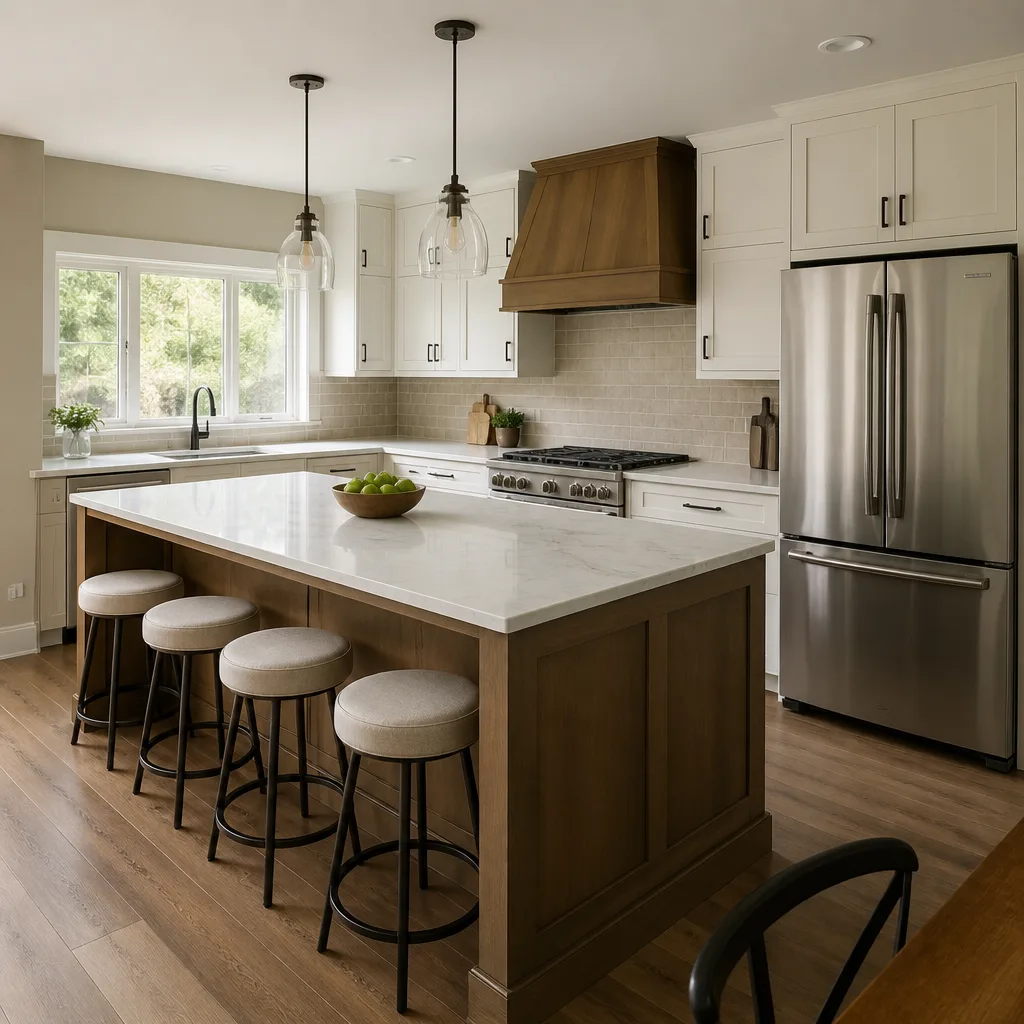
Kitchen Remodel: Galley Layout with Load-Bearing Wall Removal

The homeowner in a 1948 bungalow near Eagle Rock had a 9-foot galley kitchen with original plaster walls and a load-bearing partition blocking sightlines to the dining room. We brought in a structural engineer, sized an LVL beam to span the opening, and quoted the beam, the permit, the electrical reroute, and the finish work as one flat number under Clause 1 of the Haven Standard. The result is a single 19-foot kitchen space with a 7-foot island, KraftMaid semi-custom cabinets in a shaker profile, and a Cambria Brittanicca quartz surface. Every stud, every junction box, and the final caulk line appears in the photo record the customer received.
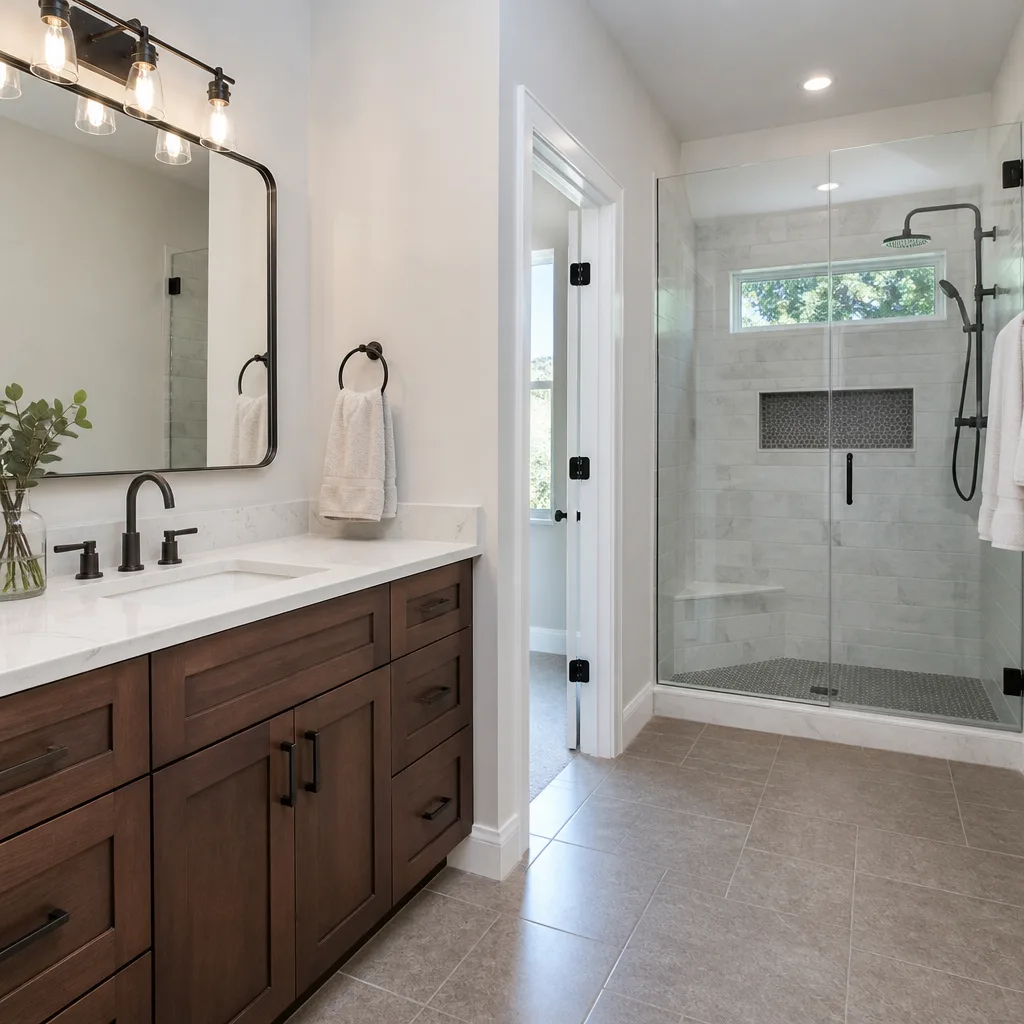
Bathroom Remodel: Failed Shower Pan and Subfloor Rot in Mid-Century Build

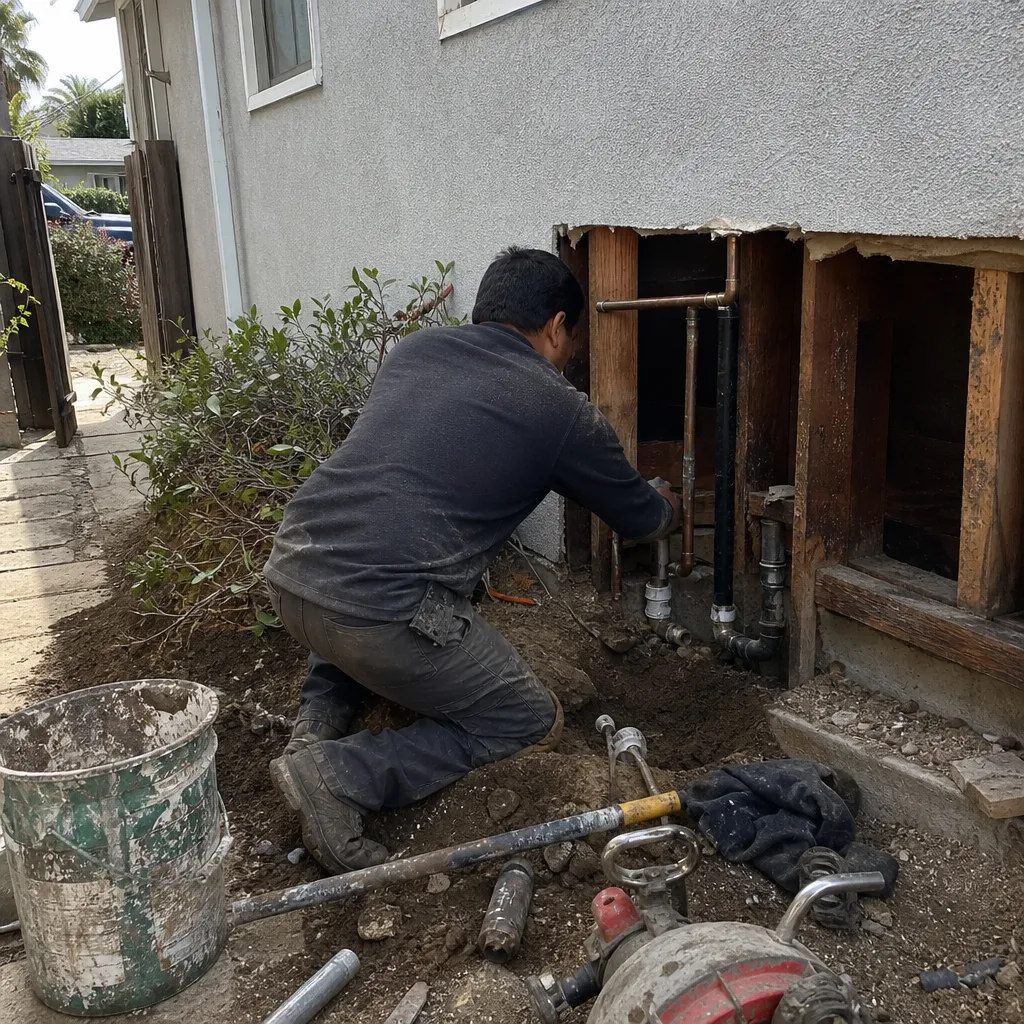
A 1962 ranch in the San Fernando Valley had a shower pan that had been leaking for years. The subfloor was punky three feet out from the curb, and the wall framing behind the tile had taken on moisture. We stripped to studs, replaced the subfloor with 3/4-inch exterior-grade plywood, and installed a Schluter-Kerdi membrane system with a curbless entry and linear drain. The Kohler Purist valve and hand shower went in on a blocking plan we detailed in the written scope. The photo record shows the bare studs, the new pan pour, the flood test, and the finished tile. No change order was needed because we scoped the unknowns upfront.
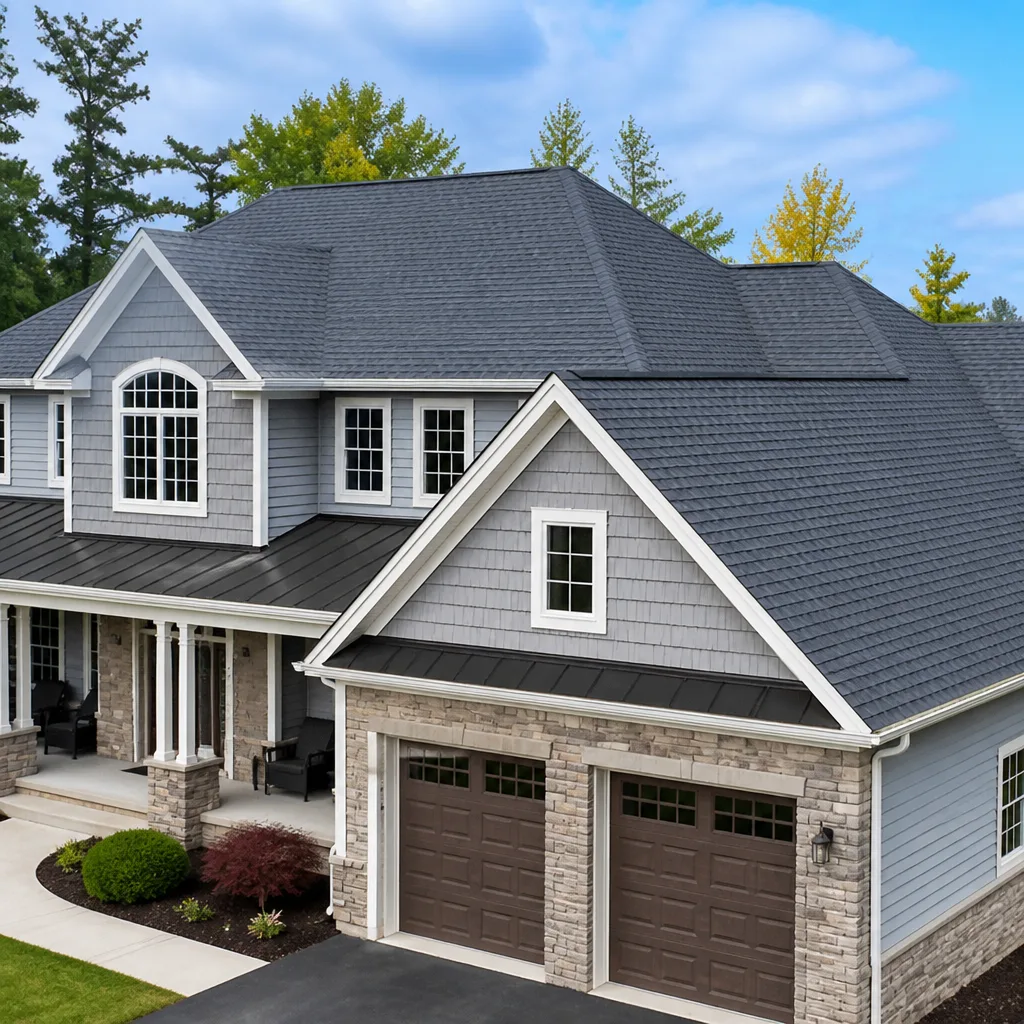
Roofing: Two-Layer Tear-Off with Cracked Decking and Inadequate Ventilation

This 1970s tract home in Westchester had two layers of asphalt shingle over 1/2-inch plywood decking that was cracked at the rake edges and delaminating near the chimney. The attic was hitting 140 degrees in August because the original builder had skipped intake ventilation entirely. We quoted a full tear-off, decking replacement where the thickness measured below spec, GAF Timberline HDZ shingles in Charcoal, and a Cobra ridge vent with corresponding soffit intake cuts. The photo record includes the decking inspection, the new OSB where needed, and the finished ridge line. The permit and final inspection passed on the first visit.
Windows & Doors: Single-Pane Aluminum Replacement with Stucco Integration

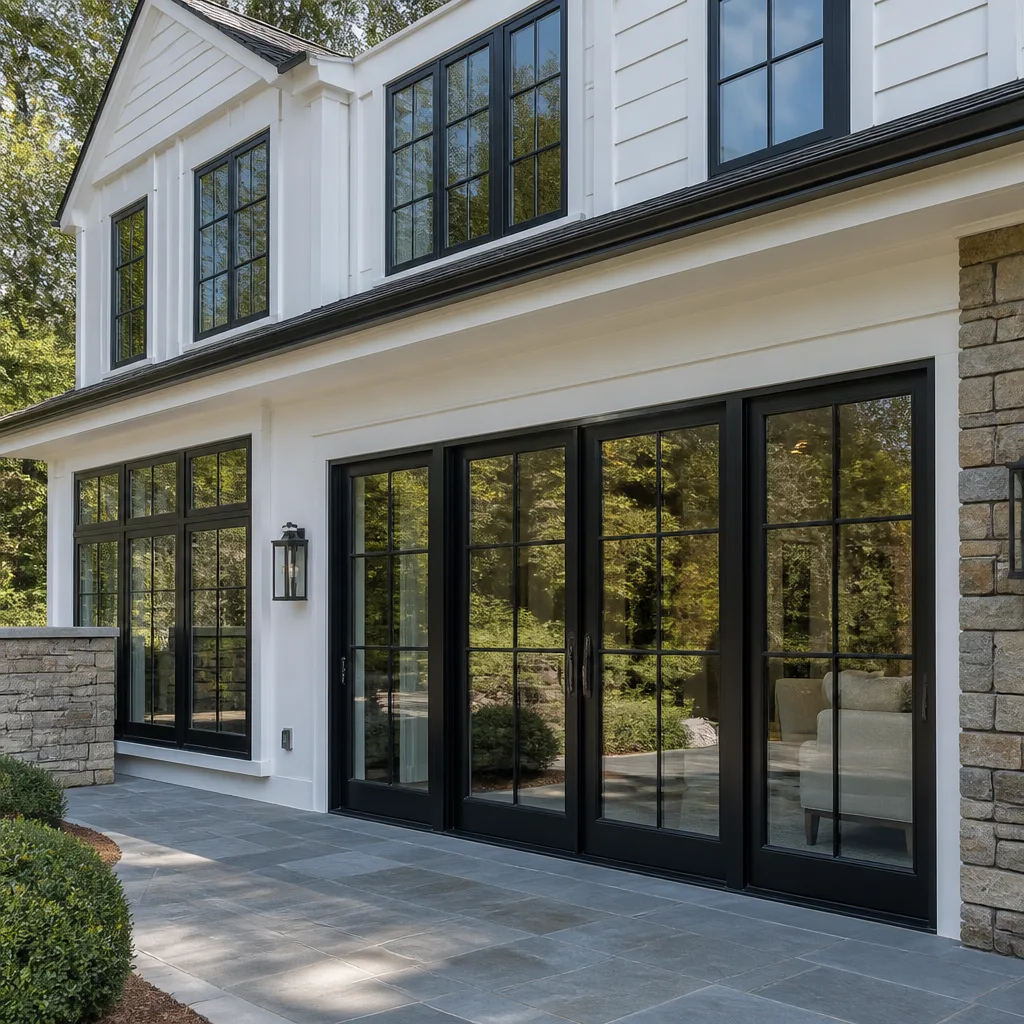
A 1980s condo in Culver City still had original single-pane aluminum sliders and a patio door that rattled in the Santa Ana winds. The stucco integration was the tricky part: the old windows were nailed to the framing with no weep screed at the sill, so water had been wicking back into the wall cavity. We specified Milgard Ultra fiberglass frames with nailing fins, installed proper weep screed at each sill, and patched the stucco with a color-matched elastomeric finish. The written scope included the stucco repair because we opened the wall to check; the photo record shows the rough opening, the new flashing, and the cured patch.
Fence Installation: Rotting Redwood Privacy Fence on Sloped Lot

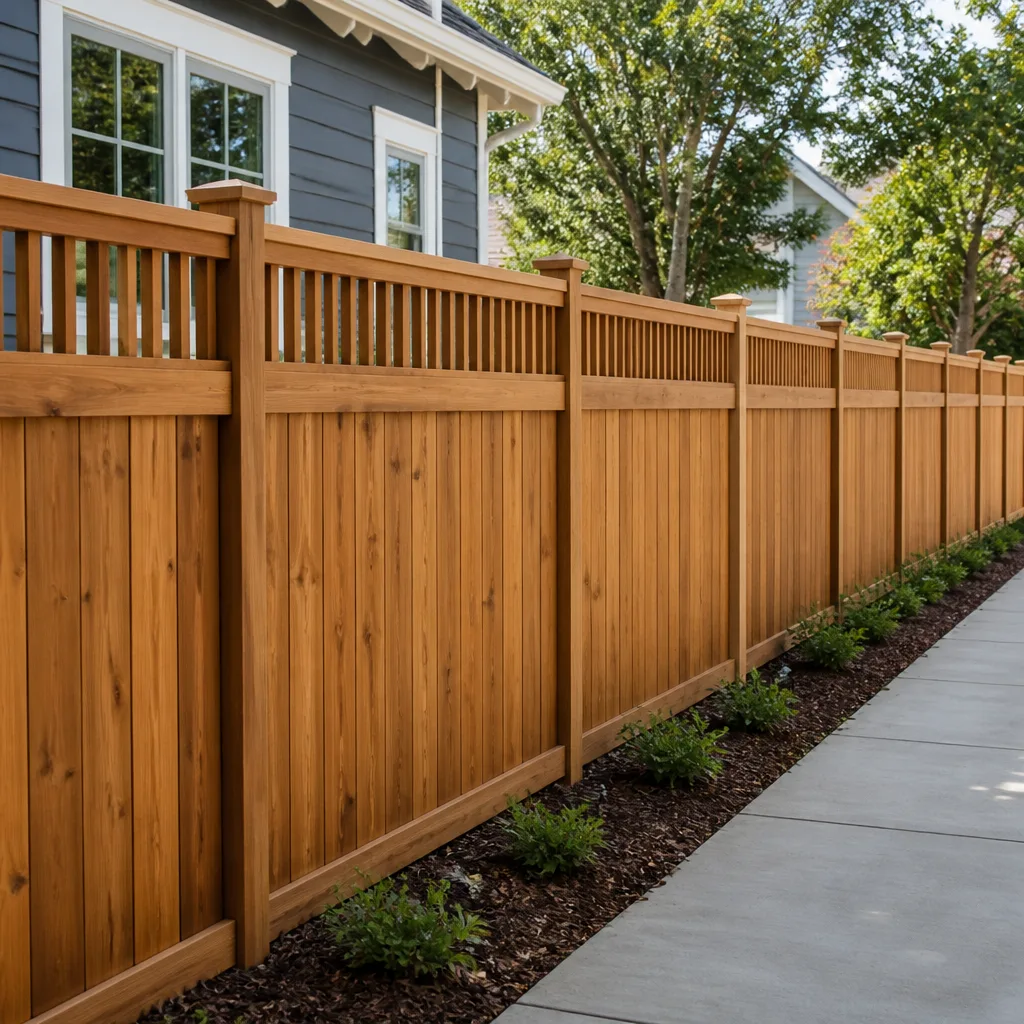
The existing fence in a Silver Lake backyard was 4-foot redwood picket on rotted 4×4 posts set in dirt, leaning 15 degrees into the neighbor’s yard. The lot had an 8% grade running side to side, so a straight run would have left a 6-inch gap at one end. We quoted board-on-board redwood on galvanized steel posts with concrete footings below the frost line, stepped to follow the grade with a 2-inch reveal at each panel. The photo record shows the post holes, the steel post plumbed in concrete, and the finished stepped line. The customer got the photo record and the written warranty the day we left.
Driveway & Pavers: Cracked Concrete Driveway Replaced with Belgard Permeable Paver System

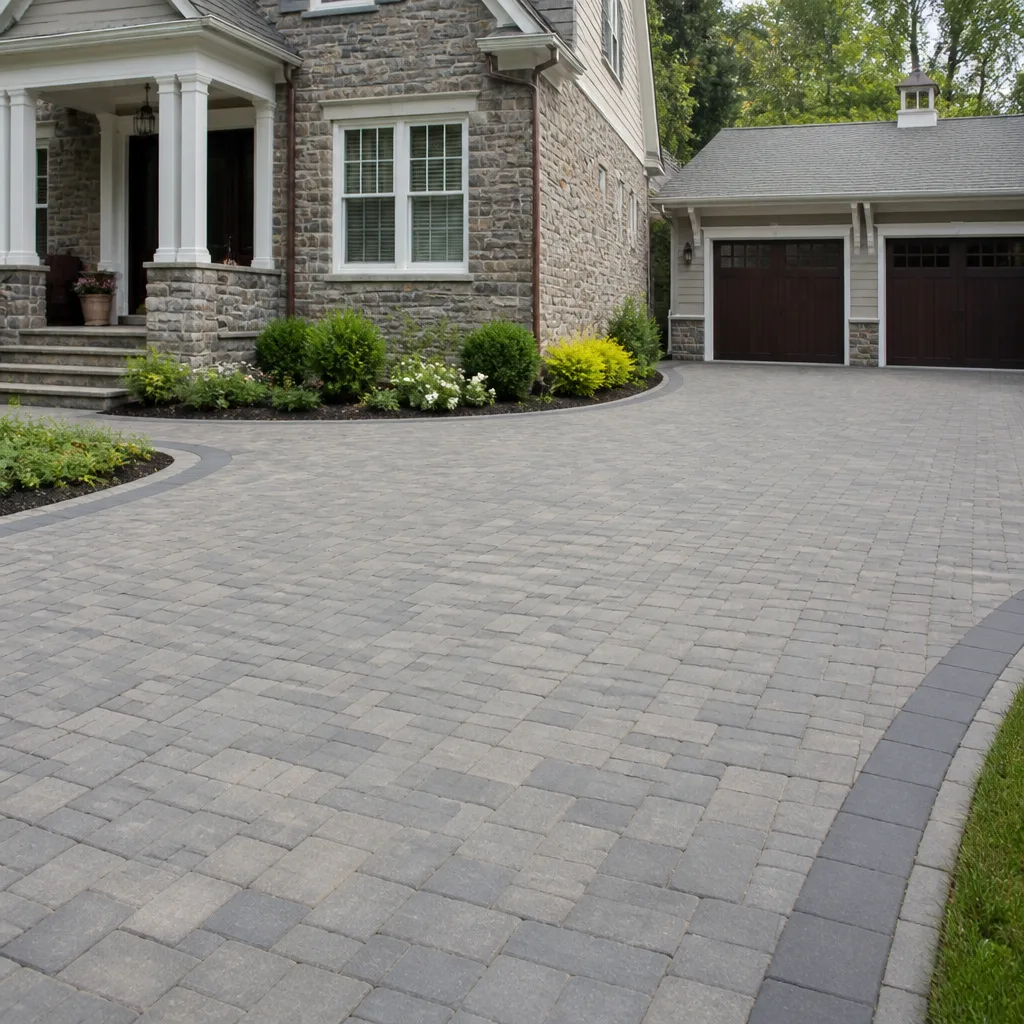
A 1950s home in Mar Vista had a concrete driveway with control joints that had cracked through and a drainage pattern that sent runoff toward the garage slab. We removed the concrete, excavated to 10 inches, and built an open-graded base with 3/4-inch aggregate and a geotextile separation layer. The surface is Belgard Aqua Roc permeable pavers in a modular pattern, which lets rainwater percolate through to the base rather than sheeting toward the garage. The written scope included the excavation depth, the base course spec, and the compaction test. The photo record shows the excavation, the base layer, and the final plate-compacted surface.
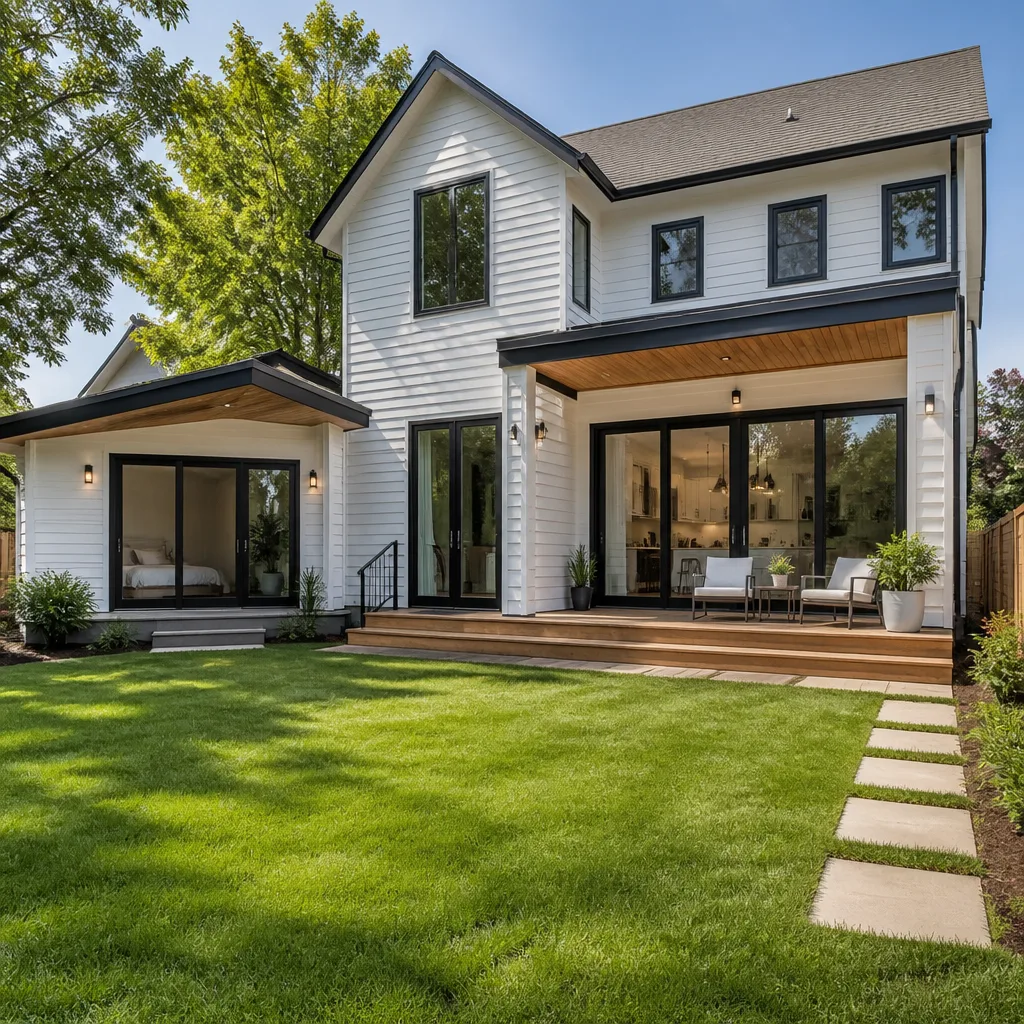
Home Addition & ADU: Garage Conversion to 420-Square-Foot Junior ADU

A homeowner in Highland Park had a 420-square-foot detached garage with a slab, framing, and roof in decent shape but no insulation, no plumbing, and a single 15-amp circuit. We converted it to a junior ADU under LADBS guidelines: added R-13 wall and R-30 ceiling insulation, ran a new electrical subpanel with 100-amp service, stubbed in a kitchenette with a mini-fridge and two-burner cooktop, and built a full bath with a 32-inch shower and a Toto Aquia dual-flush toilet. The separate entrance requirement meant cutting a new door in the side wall and adding a landing with two steps and a graspable handrail. The written scope broke out each system, the permit was pulled before work started, and the photo record documents every rough-in inspection and the final certificate of occupancy.
Want Results Like These?
Every project above started the same way: a phone call to (213) 652-7670, a site visit, and a written flat price with scope and warranty before anyone picked up a tool. Bring us a competitor’s written estimate and we’ll review it line by line at no charge. Our 365-Day Done Right Promise applies to every trade we handle in Los Angeles. Call to schedule your free estimate.
Written by Grant Rowan, Owner at Rowan Construction Group Los Angeles, serving Los Angeles since 2007.