
Free written scope consultation - allowances, timeline, and change-order rules on paper before a single trade is scheduled
 Before
 After
After Before
 After
After Before
 After
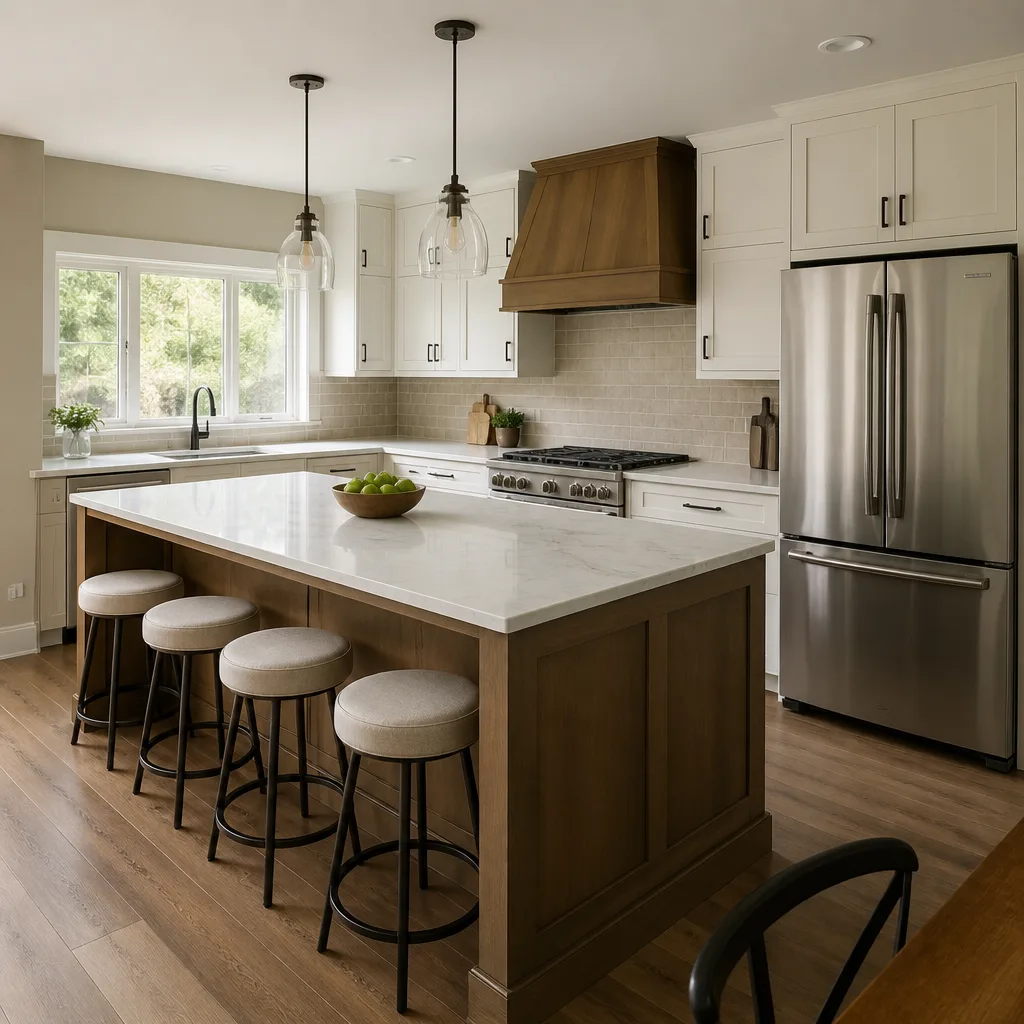
AfterKitchen Island Installation in Los Angeles, CA
Kitchen island installation in Los Angeles typically costs between $3,500 and $18,000, depending on the island’s size, materials, and whether plumbing or electrical work is involved. Most projects take two to five days on-site, and at Rowan Construction Group Los Angeles we deliver a flat written price before a single cabinet panel is moved. If you want to talk through your layout first, call us at (213) 652-7670 – a live person picks up, every time.
An island changes how a kitchen actually works. It adds prep surface, storage, and often a place for people to gather without standing in the cook’s way. But the difference between an island that feels built-in and one that feels dropped-in comes down to the rough-in work: electrical circuits positioned before the countertop goes down, plumbing stubbed to the right height if you’re adding a sink or dishwasher drawer, and substrate that can carry the weight of stone without deflection. That’s the work we’ve been doing across Los Angeles since 2007, on more than 4,000 projects, each one documented with a photo record and backed by a signed change order before anything changes scope.
This page is part of our broader Kitchen Remodeling in Los Angeles service – if you’re weighing a full kitchen renovation alongside the island, that page covers the complete picture.
When You Need Kitchen Island Installation
- You have an open floor plan but no central work surface. In a lot of mid-century homes in Silver Lake and Palms, the kitchen opens directly into the living area. A fixed island anchors the cooking zone without closing off the sightlines.
- Your countertop footage is genuinely too small for how you cook. If two people can’t work in the kitchen at the same time without bumping into each other, more linear counter on the perimeter rarely fixes it – a freestanding prep surface in the center does.
- You want to add seating without a formal dining table. A waterfall-edge island with an overhang gives you four bar stools in a footprint that a dining table can’t touch, and it reads well in the open-concept layouts common in Culver City and Los Feliz.
- The kitchen is being remodeled anyway and the floor is already open. If subfloor is exposed during a gut renovation, that’s the lowest-cost moment to run a dedicated 20-amp circuit or a cold-water rough-in to an island location. Doing it after the finish flooring is down costs significantly more.
- You’re adding appliances that need ventilation. A cooktop in the island requires a ceiling-mount range hood or a downdraft system – both need ductwork routed through the ceiling or floor before the island structure goes in. Los Angeles buildings built before 1980 often have no ceiling cavity for that duct, and rerouting it is a rough-in conversation that has to happen at design, not during installation.
- You need more storage and the perimeter cabinets are already maxed out. Base cabinets on both sides of an island can add 12 to 20 linear feet of drawer and door storage, which matters in the smaller kitchen footprints typical of 1940s and 1950s bungalows in the Valley and along the Westside.
Our Kitchen Island Installation Process
-
Written Scope and Flat Price Before Any Work Starts
Under Clause 1 of the Haven Standard, a written price with a written scope lands in your hands before anyone shows up with tools. We measure the kitchen, document the existing subfloor condition with photos, confirm whether any plumbing or electrical rough-in is needed, and name the number in dollars. That quote is flat – not a range, not an estimate subject to “site conditions.” If conditions change what’s needed, a signed change order documents the adjustment before the work proceeds. That discipline is the reason our projects finish within a few percent of the agreed price.
-
Subfloor and Utility Rough-In
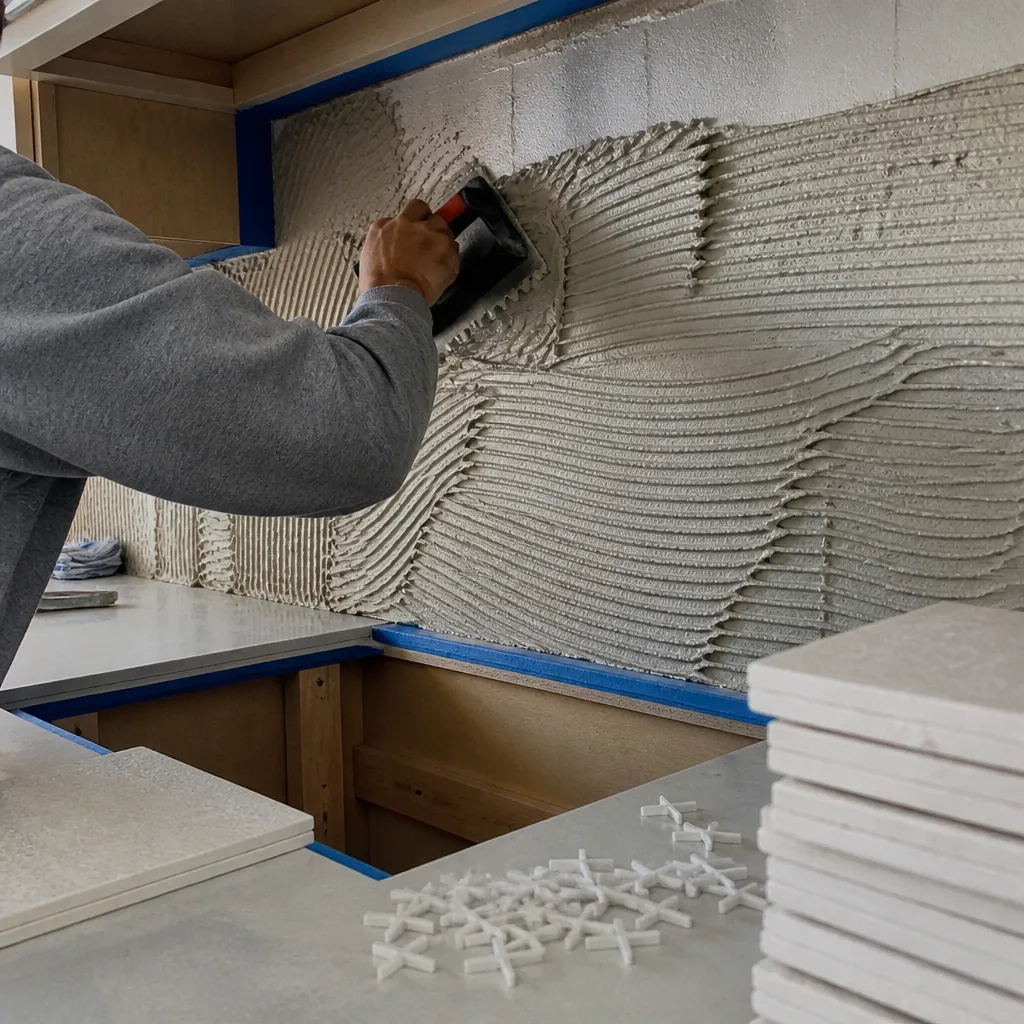
Before the island structure is set, we verify the subfloor can carry the load – stone countertops on a full-depth island can exceed 400 pounds, and an unblocked joist bay in an older Los Angeles home may need sister joists added. If the design calls for a sink or a cooktop, the licensed plumbing and electrical rough-in happens at this stage: water supply and drain stubbed up through the floor at the planned location, and a dedicated circuit run to a junction box positioned for the cooktop or outlet strip. This is the work that separates a permanent installation from a furniture piece on wheels.
-
Cabinet Box Installation and Leveling
Island base cabinets – we work with KraftMaid and Wellborn depending on the lead time and the customer’s door style preference – are set and shimmed level. Los Angeles slab foundations don’t flex the way a raised foundation does, but the finish floor is rarely perfectly level, particularly in homes that have had tile or wood flooring replaced more than once. We shim from the cabinet base rather than the floor, so the countertop reference plane is true regardless of what’s underneath. Each box is fastened to the adjacent box and to a ledger or blocking secured to the subfloor so the structure doesn’t shift under daily use.
-
Countertop Templating and Fabrication
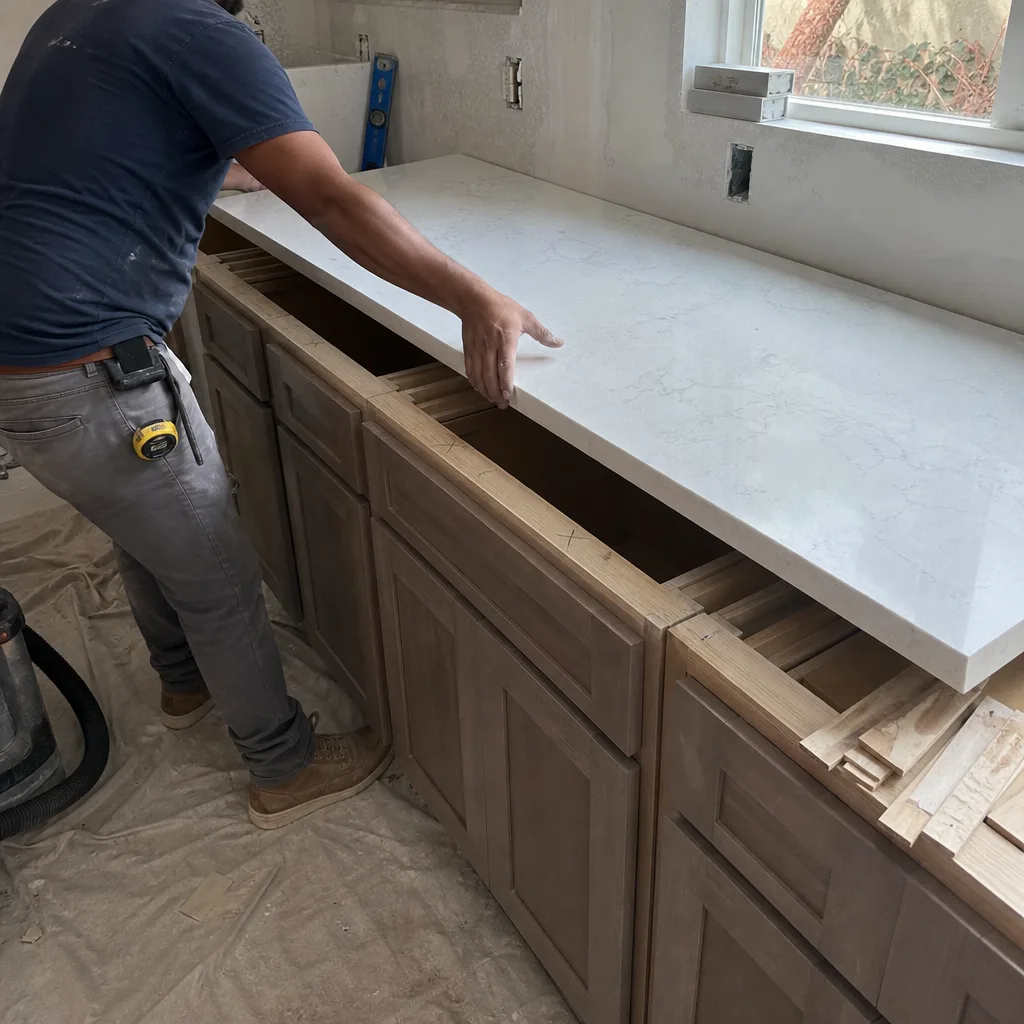
Once the base cabinets are plumb and secured, we template the countertop opening. For stone – Cambria and Caesarstone are the two surfaces we spec most often in Los Angeles because both carry a manufacturer’s warranty and both fabricators have stone yards accessible to our crews – the template goes to the fabricator and the slab comes back cut. That process takes five to seven business days in most cases. Butcher block and solid surface can be cut to template faster. We schedule the countertop installation as a second visit so the fabrication lead time doesn’t hold up the cabinet work.
-
Finish Work: Plumbing and Electrical Connections, Trim, and Panel
After the countertop is set, we connect the sink drain and supply lines if plumbing was roughed in, wire the outlet or cooktop connection, and install any decorative panel or shiplap on the exposed island sides. The island base faces visible to the room can be finished with cabinet-matched panel, beadboard, or painted MDF depending on the design. We schedule the final electrical and plumbing inspection at this stage – Los Angeles Department of Building and Safety requires a permit for any new circuit or drain rough-in, and that permit is pulled before we start, not after.
-
Documented Close-Out and 365-Day Promise
When the island is complete, Grant Rowan’s crews photograph every connection point, the countertop seam if applicable, the cabinet interiors, and the finished exterior before packing up. That photo record goes to the customer as a standard deliverable – not something you have to request. The 365-Day Done Right Promise covers the installation: if anything we built isn’t right, we make it right. That promise is backed by the Haven Standard terms, not a handshake, and it applies from the day the crew leaves.
 Before
 After
AfterKitchen Island Installation Pricing in Los Angeles
Kitchen island installation in Los Angeles ranges from roughly $3,500 to $18,000 for most residential projects. The wide spread reflects real differences in scope – a pre-built base cabinet set with a butcher block top sits at one end; a custom built-in island with Cambria quartz countertops, an integrated sink, a dedicated electrical circuit, and decorative panel sides sits at the other. The table below shows where most of the variables land.
| Scope | Typical Range (Los Angeles) | What Drives It |
|---|---|---|
| Stock base cabinets, butcher block or laminate top, no utilities | $3,500 – $5,500 | Cabinet box cost, countertop material, basic leveling and anchoring |
| Semi-custom cabinets (KraftMaid or Wellborn), quartz top, no utilities | $6,000 – $9,500 | Cabinet lead time, slab material and fabrication, decorative panel sides |
| Semi-custom cabinets, quartz top, electrical circuit added | $8,000 – $12,000 | Permit, circuit run, outlet or cooktop connection, inspection |
| Full custom build with sink, plumbing rough-in, quartz, and decorative finish | $12,000 – $18,000 | Plumbing permit and rough-in, custom cabinetry, stone slab, finish carpentry |
A few Los Angeles-specific cost factors are worth naming directly. The city’s permit fees for electrical and plumbing work run higher than the surrounding county unincorporated areas – a single circuit permit through LADBS can add $350 to $600 to a project depending on the valuation. Homes in hillside areas of Bel-Air, Silver Lake, or Los Feliz sometimes have access constraints that add half a day of labor for material delivery. And stone fabricators in the Los Angeles market have longer lead times in March through June, when Kitchen Remodeling Near Me in Los Angeles, CA peaks, which can affect scheduling even if it doesn’t affect the price.
Every quote from Rowan Construction Group Los Angeles is a flat written number with a written scope. You’ll know the price before we order a cabinet box. If you have a written estimate from another contractor, bring it – we’ll review it line by line at no charge under our Free Second Opinion offer, which is a standing policy, not a promotion.
Call (213) 652-7670 to get a written quote scheduled – the estimate itself is free.
FAQs – Kitchen Island Installation
How long does kitchen island installation take in Los Angeles?
Most small kitchen island installations in Los Angeles take two to five business days on-site, not counting the countertop fabrication lead time if you’re using stone. A stock-cabinet island with a pre-cut butcher block top can be installed in a single day. A semi-custom island with a Caesarstone or Cambria top adds five to seven business days for fabrication before the countertop visit, making the total elapsed time from cabinet installation to project close about two weeks in most cases. If permits are required for electrical or plumbing rough-in – which they are under Los Angeles code – the permit application is submitted before the crew arrives, and the inspection is scheduled for the day after rough-in so it doesn’t sit open. Call (213) 652-7670 to talk through the timeline for your specific layout.
Do I need a permit for kitchen island installation in Los Angeles?
A permit is required in Los Angeles any time you add a new electrical circuit, extend plumbing, or relocate a gas line for an island cooktop – these are the three most common utility additions. A permit is not required if you’re setting base cabinets and a countertop with no new utility connections, which is common for prep-only islands. Rowan Construction Group Los Angeles pulls every required permit before work starts, and the permit number and inspection record are included in your project’s photo documentation. If a contractor tells you a permit isn’t needed for new electrical or plumbing work, get a second opinion – unpermitted utility work creates problems at resale, particularly in Los Angeles where buyer inspections are thorough.
Can a kitchen island be added without tearing up the floor?
A prep-only island with no plumbing or electrical connection can be set and anchored from above through the cabinet base into the subfloor without cutting the finish floor. An island that needs a sink or cooktop requires floor penetrations for the supply, drain, or conduit, which means cutting the finish floor at the rough-in location. How much of the floor is affected depends on how far the utility connection point is from the island’s planned position – in a slab-on-grade home (common in post-war construction across the San Fernando Valley), plumbing is routed up through the slab, and core drilling adds cost. We document the subfloor and slab condition in the pre-project photos so you can see exactly what you’re working with before the price is agreed.
Is it cheaper to buy a freestanding kitchen island or have one built in?
A freestanding island costs less upfront – retail furniture islands run $400 to $2,500 – but they don’t connect to utilities, they shift under use, and they don’t add to the home’s appraised value the way a built-in does. A built-in island in Los Angeles, properly permitted and finished to match the cabinetry, is treated as a kitchen improvement at resale and typically returns a meaningful portion of its cost in appraisal value. The honest answer is that if your kitchen is a rental or you expect to move in under two years, a freestanding unit makes financial sense. If you plan to stay or sell in a market where kitchen finishes are scrutinized – and Los Angeles buyers look closely at kitchens – a built-in installation through our Kitchen Remodeling services is the investment that holds. Call (213) 652-7670 and we can help you think through which option fits your actual situation.
Why Rowan Construction Group for Kitchen Island Installation in Los Angeles
Grant Rowan founded this company in 2007 on a single operating rule: put the number in writing before anyone picks up a tool. Across more than 4,000 projects since then, that rule has held. The 365-Day Done Right Promise, the documented photo record on every visit, and the signed change order before any scope change – these aren’t marketing language. They’re the documented system Haven acquired Rowan for, and they’re what makes it possible to tell a homeowner in Los Feliz or Mar Vista what a kitchen island will cost before the cabinet boxes are on order.
Our crews are background-checked and uniformed. A live person answers calls around the clock. Our sourcing relationships with cabinet manufacturers like KraftMaid and Wellborn, and with stone suppliers carrying Cambria and Caesarstone slabs, mean the written quote reflects actual material costs – not inflated placeholders. And the Free Second Opinion on any written estimate is a standing offer: if you’ve already got a quote from another Los Angeles contractor, bring it and we’ll go through it line by line.
This page sits under our full Kitchen Remodeling in Los Angeles service. If an island is part of a larger kitchen renovation, we can scope both together in a single written quote so the numbers connect properly from the start. Call (213) 652-7670 or reach out through our home page to schedule a free estimate. We’ll measure the space, document the conditions, and hand you a written price before anything else happens.
Written by Grant Rowan, Owner at Rowan Construction Group Los Angeles, serving Los Angeles since 2007.