
Last updated September 22, 2026
Free written scope consultation - allowances, timeline, and change-order rules on paper before a single trade is scheduled
 Before
 After
After Before
 After
After Before
 After
AfterThe Complete Guide to Construction in Los Angeles
The Los Angeles Department of Building and Safety issued over 180,000 permits in a single recent fiscal year - yet the most common reason residential projects run over budget isn’t material costs, it’s permit delays and scope changes that nobody priced in writing before the job started. In a market where the median home value sits above $900,000 and every square foot carries a premium, construction in Los Angeles demands more than a good contractor. It demands fluency in a layered system of city, county, and state requirements that adds real cost and time before a single wall moves. This guide maps every layer with dollar figures and timeline benchmarks so homeowners can plan from evidence, not optimism. Whether you’re adding an ADU in Eagle Rock, replacing a roof in Sherman Oaks, or gutting a kitchen in Culver City, what follows is the operational reality of building here.
Quick Answer
Construction in Los Angeles requires navigating LADBS permits, California’s seven-trade subcontractor licensing rules, and site-specific conditions like expansive clay soil or liquefaction zones that can add $8,000-$25,000 to foundation work. A typical kitchen remodel runs $75,000-$150,000 with permits adding 6-10 weeks before construction starts; a home addition or ADU often reaches $300,000-$600,000 with permit timelines of 4-8 months. Projects that finish within a few percent of their original budget almost always have one thing in common: every cost was written down before anyone picked up a tool.
Table of Contents
- LADBS Permit Fees and Timelines: The Real Numbers
- How LA Soil Conditions Change Your Budget
- California’s Seven-Trade Rule and Why Your GC Matters
- Realistic Project Timelines: From Design to Final Inspection
- The Change-Order Clause That Protects Your Budget
- Construction Cost Breakdowns by Project Type in Los Angeles
- Choosing Materials for LA’s Climate and Codes
- Common Mistakes to Avoid
- When to Call a Professional
- Frequently Asked Questions
 Before
 After
AfterLADBS Permit Fees and Timelines: The Real Numbers
Every construction project in Los Angeles starts with the Los Angeles Department of Building and Safety, and LADBS does not work on intuition. Fees are codified, timelines are variable, and the difference between a smooth submittal and a three-month delay often comes down to whether your plans include the specific notes the plan checker expects to see - a process covered in detail in our guide to Construction Permits, Codes & Inspections in CA: What You Need to Know.
Here is how LADBS structures permit fees for the most common residential project types:
| Project Type | Valuation Basis | Sample Project Value | Estimated Permit Fee | Plan Check Fee (separate) |
|---|---|---|---|---|
| Kitchen remodel (no structural) | Job value per contractor quote | $100,000 | $890-$1,100 | $485-$600 |
| Bathroom remodel (no structural) | Job value per contractor quote | $55,000 | $520-$650 | $280-$350 |
| Full home addition | Job value per detailed estimate | $350,000 | $2,800-$3,400 | $1,500-$1,850 |
| ADU (detached, < 1,200 sq ft) | Job value per detailed estimate | $220,000 | $1,750-$2,100 | $950-$1,150 |
| Reroof (like-for-like) | Job value per contractor quote | $18,000 | $180-$220 | $95-$120 |
| Window/door replacement (no structural) | Job value per contractor quote | $12,000 | $120-$150 | $65-$80 |
These fees are calculated as a percentage of the stated job value, with LADBS applying its own valuation tables if the submitted quote appears inconsistent with market rates. The plan check fee is typically 65% of the permit fee and is paid at submittal, before review begins. If plans are rejected and resubmitted, a second plan check fee may apply.
Timeline benchmarks for LADBS processing, based on our experience across 4,000-plus projects:
- Initial plan check for projects under $100,000: 4-6 weeks for first review comments. Counter corrections (responding to comments) add 2-3 weeks per cycle. Most projects complete in 2-3 cycles.
- Initial plan check for projects over $100,000 or with structural work: 8-12 weeks for first review. These projects often require 3-4 cycles, particularly if hillside grading or retaining walls are involved.
- ADU-specific: California’s statewide ADU law mandates ministerial approval, but LADBS still requires full plan check for structural, electrical, and plumbing compliance. In practice, we’ve seen ADU permits issue in 10-16 weeks when plans are complete, versus 6-9 months when electrical load calculations or sewer capacity reports are missing.
- Inspection scheduling: Once permitted, inspections are generally available within 48-72 hours if requested before 2 PM. Foundation, framing, and final inspections are the most common bottlenecks; schedule them the moment the previous trade passes.
One Los Angeles-specific factor: LADBS operates on a geographic bureau system (Metro, Valley, West LA, South LA, Harbor). The Metro bureau handles the densest area and often has the longest backlogs. If your project is in Los Feliz, Silver Lake, or Echo Park, add 10-15% to timeline estimates during peak spring and fall permit seasons.
Under Clause 1 of The Haven Standard, Rowan Construction Group Los Angeles delivers the permit fee as a line item in every written quote - no surprise, no “we’ll figure it out later.” The price is written before anyone starts.
How LA Soil Conditions Change Your Budget
Los Angeles sits on a geologic patchwork that directly affects construction costs. Two conditions in particular - expansive clay and liquefaction zones - show up as identifiable line items in structural budgets, and homeowners who understand them can spot when a quote is padded versus when it’s genuinely conservative.
Expansive clay soils cover significant portions of the San Fernando Valley, parts of West Los Angeles, and pockets of the Eastside. These soils swell when wet and shrink when dry, exerting pressure on foundations that can crack slabs and shift footings. The engineering response is typically one of three approaches:
- Post-tensioned slab: A concrete slab with steel cables tensioned after curing, allowing the slab to flex without cracking. Adds $6,000-$12,000 to a typical single-story foundation in Valley neighborhoods like Encino or Van Nuys.
- Pier and beam foundation: Concrete piers drilled to stable depth, with a raised floor system. More common for additions or ADUs where the existing structure is on a different system. Adds $8,000-$18,000 depending on pier depth and seismic bracing requirements.
- Soil replacement or moisture conditioning: Removing expansive soil to a specified depth and replacing with engineered fill, or installing a moisture barrier system. Less common for residential due to cost, but specified in some hillside conditions. Range: $12,000-$25,000.
Liquefaction zones follow the historic river paths and coastal plains - broad areas of Downtown, Venice, Marina del Rey, and the port-adjacent neighborhoods. In these zones, saturated soils can lose shear strength during seismic events. LADBS and the California Geological Survey require site-specific geotechnical investigation for new foundations or substantial additions. A soils report from a licensed geotechnical engineer runs $2,500-$5,000 in Los Angeles. If the report recommends ground improvement (stone columns, compaction grouting, or deep foundations), add $15,000-$40,000 to the structural budget.
In our experience, the homeowners who get surprised are those whose contractors bid a standard foundation without checking the CGS liquefaction map, then return with a change order after the soils report comes back. At Rowan Construction Group Los Angeles, we order the soils report during the estimate phase when the address falls in a mapped zone - the cost is in the written quote from day one, not a mid-project surprise.
California’s Seven-Trade Rule and Why Your GC Matters
California Business and Professions Code Section 7057 defines what a general building contractor (B-license) can and cannot self-perform. The statute limits a B-contractor to framing and carpentry work on projects that also involve two or more unrelated trades. The other trades - electrical, plumbing, HVAC, roofing, concrete, drywall, painting, and others - must be performed by subcontractors holding the appropriate specialty license (C-10, C-36, C-20, C-39, C-53, C-9, C-33, etc.).
This matters for Los Angeles homeowners in three concrete ways:
- Liability exposure: When a B-contractor self-performs electrical or plumbing without the proper C-license, their insurance may not cover defects in that work. If a fire or flood originates from unlicensed trade work, the homeowner’s claim can be denied and the contractor’s policy may not respond. A properly licensed GC carries separate workers’ compensation and general liability for each subcontractor trade, with certificates of insurance naming the homeowner as additional insured.
- Permit continuity: LADBS requires the license number of the performing contractor on every permit. If the GC swaps in an unlicensed worker mid-project, the inspection fails and the permit is red-tagged. We’ve seen projects in Los Angeles stalled for 6-8 weeks while permit records were corrected.
- Warranty enforcement: The Contractors State License Board (CSLB) can discipline only licensees. If your “contractor” was actually an unlicensed handyman who subcontracted everything informally, your CSLB complaint has no target. The CSLB’s $25,000 bond exists to protect homeowners from licensed contractor defaults - unlicensed operators carry no such bond.
Rowan Construction Group Los Angeles operates under a B-license and engages vetted C-license subcontractors for every trade outside framing. We maintain current COIs for all trades, provide them with the written quote, and list each subcontractor’s license number in the project file. Under The Haven Standard, no work proceeds on a trade without documentation in place.
Realistic Project Timelines: From Design to Final Inspection
The timeline tables on most contractor websites show only the construction phase. Here is the full arc, with the pre-construction phases that consume 40-60% of the calendar on most Los Angeles projects.
| Phase | Projects Under $100,000 | Projects Over $100,000 / Structural Work |
|---|---|---|
| Design and material selection | 2-4 weeks | 4-8 weeks |
| Engineering (if structural) | N/A or 1-2 weeks | 3-6 weeks |
| Permit submittal and plan check | 6-10 weeks | 12-20 weeks |
| Permit issuance and pre-construction | 1-2 weeks | 2-3 weeks |
| Construction | 4-8 weeks | 12-24 weeks |
| Inspections and corrections | 1-2 weeks | 2-4 weeks |
| Total calendar time | 14-26 weeks (3.5-6 months) | 25-55 weeks (6-13 months) |
These are realistic medians, not optimistic floors. Several Los Angeles-specific factors push timelines toward the longer end:
- Hillside ordinances: Properties in the Hillside Area, as defined by LADBS, require additional geotechnical and drainage review. Add 4-6 weeks to plan check.
- Historic-Cultural Monuments: HCM designation triggers Cultural Heritage Commission review for any exterior alteration. Add 6-10 weeks and $2,000-$4,000 in consultant fees.
- Coastal Zone (CDP): Properties west of the Coastal Highway or in designated coastal zones need California Coastal Commission or local coastal program approval. This is a separate permit track that can add 3-6 months.
- HOA and design review: Many Los Angeles neighborhoods, particularly in the Valley and on the Westside, have HOA architectural committees with 30-60 day review cycles. This runs parallel to permitting but can delay start dates if not initiated early.
The discipline that keeps projects on schedule is the same one that keeps them on budget: nothing proceeds until the preceding phase is documented complete. At Rowan Construction Group Los Angeles, the project file includes a signed checkpoint at design freeze, permit issuance, pre-construction walkthrough, and each inspection pass. The photo record on every visit - included as standard, not an upgrade - gives the homeowner timestamped evidence of where the project stands.
The Change-Order Clause That Protects Your Budget
The single most predictable source of cost overrun in Los Angeles residential construction is not material price spikes or hidden conditions - for the warning signs that signal trouble before it starts, see Construction Warning Signs: A Los Angeles Homeowner’s Reference Guide. It is scope changes that occur mid-project without a written, signed agreement on the new price before the new work starts. California law requires change orders in writing for residential projects over $500, but the requirement is widely ignored and poorly enforced.
Here is what a protective change-order clause looks like in a California residential construction contract, and what each element does:
- Written description of the change: Not “upgrade the kitchen cabinets” but “Replace specified KraftMaid Vantage cabinets with KraftMaid Canvas in Cherry Paprika, same layout, same hardware schedule.” Precision prevents dispute.
- Line-item cost breakdown: Materials, labor, subcontractor markup (typically 10-15% for residential GCs), and permit or inspection adjustments if applicable. The homeowner sees exactly what they’re paying for.
- Net impact on project timeline: “This change adds 4 working days to the cabinet installation phase, with final inspection moving from [date] to [date].” Time is cost, and both parties should acknowledge the shift.
- Signature of both parties before work proceeds: The critical element. No signature, no work. This is Clause 3 of The Haven Standard: no change proceeds on a change order until the change order is signed.
- Running total of all changes: A cumulative log showing original contract price, each change order with date and amount, and revised total. California requires this for projects over $500; we include it for every project regardless of size.
The absence of this discipline is why industry studies show average cost overruns of 20-30% on residential remodeling. In our 4,000-plus projects since 2007, the average final invoice has been within 3% of the original written price. The difference is not luck; it is the administrative discipline Haven acquired Rowan for, applied to every project.
Our standing offer: bring any competitor’s written estimate to Rowan Construction Group Los Angeles and we will review it line by line at no charge. We frequently find $8,000-$20,000 in unstated assumptions or missing permit costs that would appear as change orders later.
Construction Cost Breakdowns by Project Type in Los Angeles
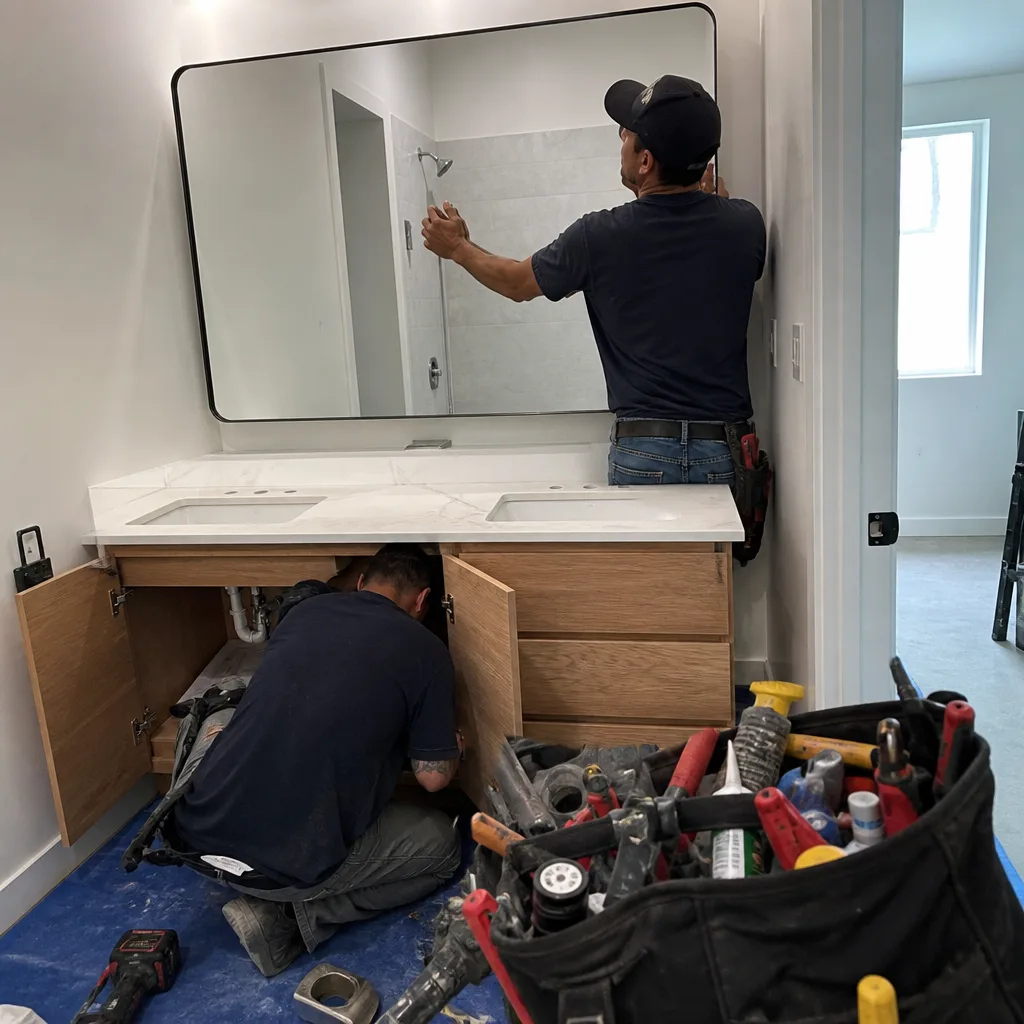
These ranges reflect our 2024-2025 project data for Los Angeles County, including labor, materials, permits, and standard finishes. They assume competent plans, no hillside complications, and a licensed, insured contractor with documented trade subcontractors.
| Project Type | Low Range | Mid Range | High Range | Key Variables |
|---|---|---|---|---|
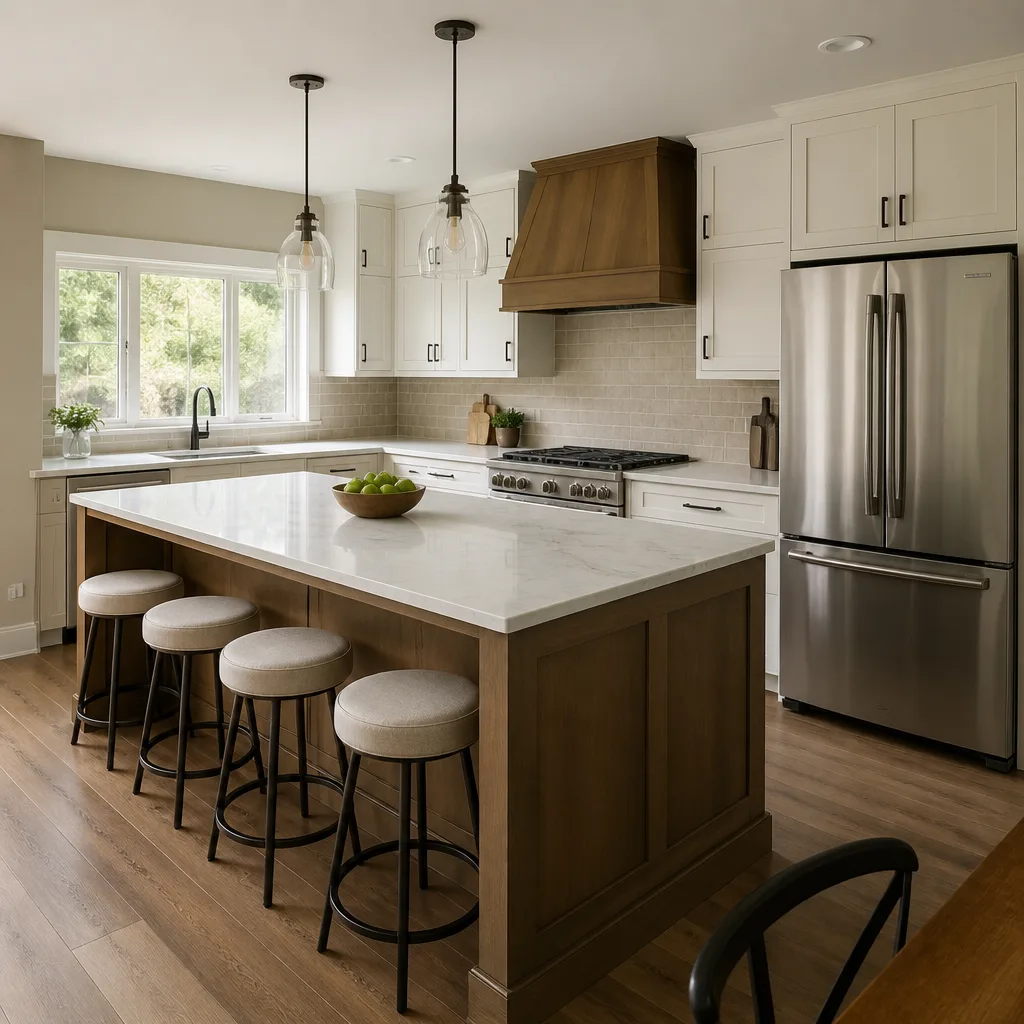
| Kitchen Remodeling in Los Angeles | $55,000 | $95,000 | $175,000+ | Layout changes, appliance brands, cabinet line (KraftMaid vs. custom) |
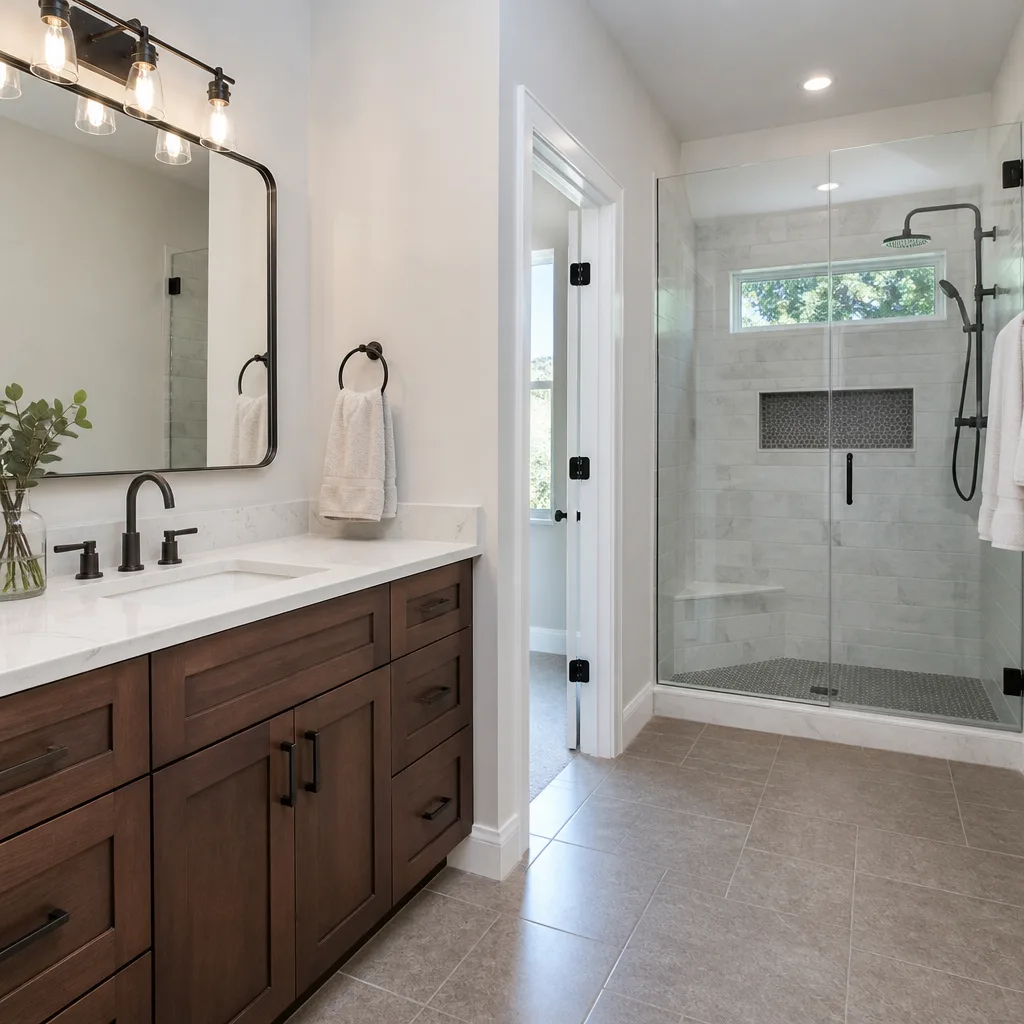
| Bathroom Remodeling in Los Angeles | $35,000 | $65,000 | $125,000+ | Plumbing relocation, tile material, fixture tier (Kohler vs. Toto Neorest) |
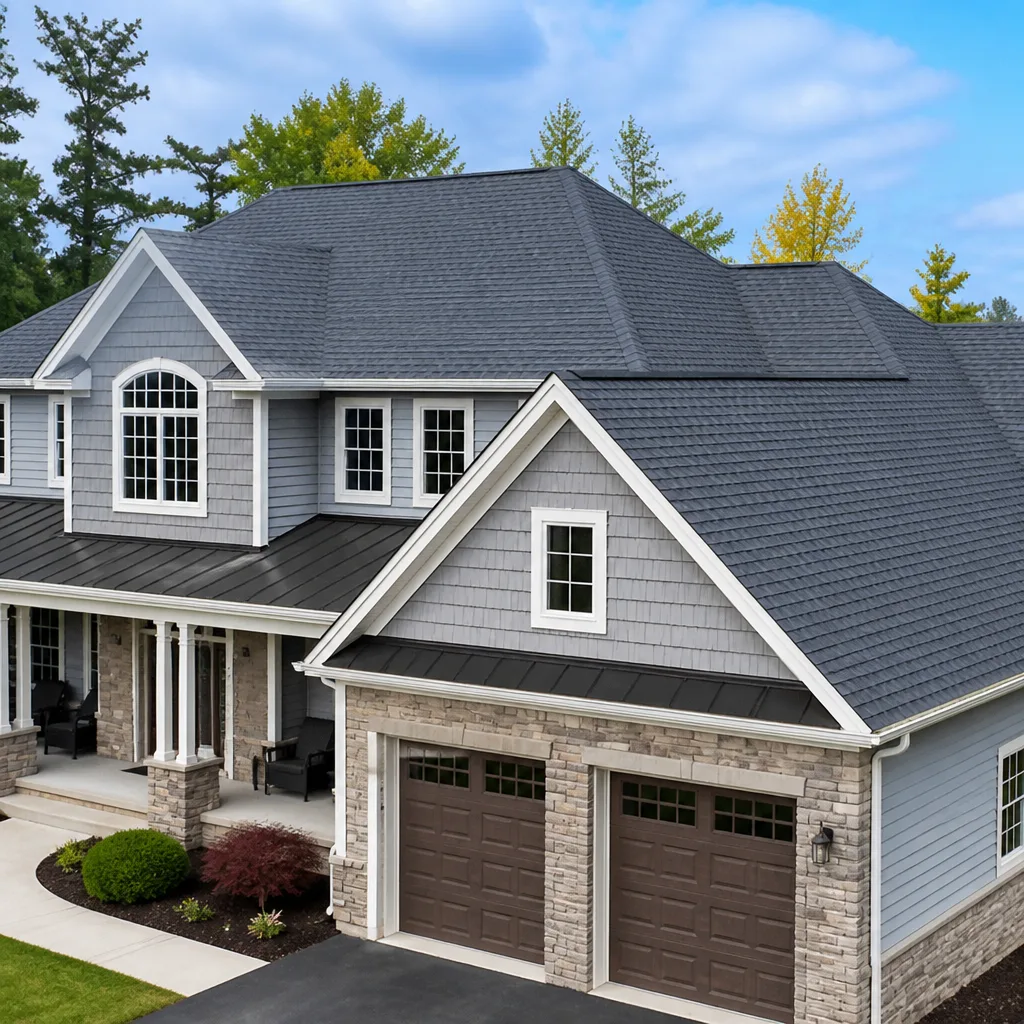
| Roofing in Los Angeles | $12,000 | $22,000 | $45,000+ | Layer count removal, deck repair, GAF vs. Owens Corning system |
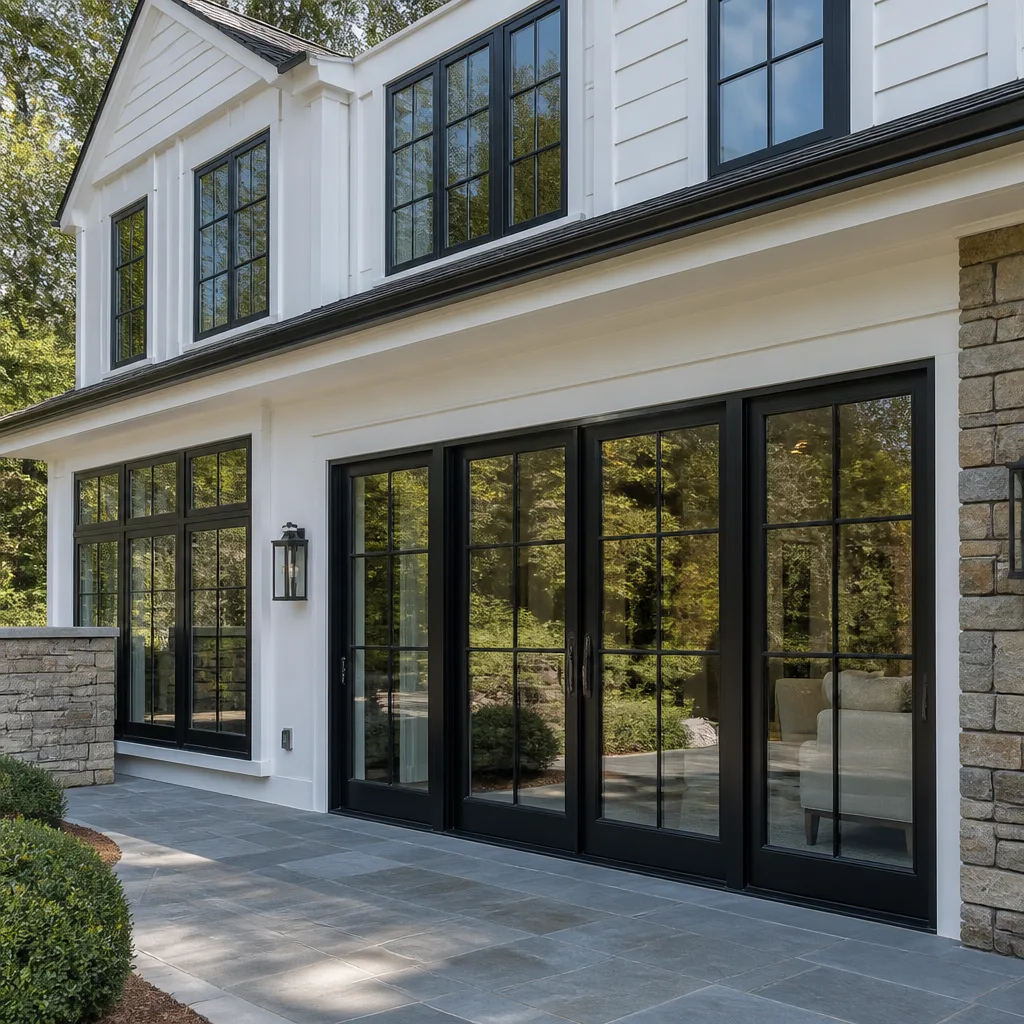
| Window and door replacement | $8,000 | $18,000 | $40,000+ | Quantity, egress requirements, brand (CWS, ES Windows, ECO Window Systems, Mr-Glass) |
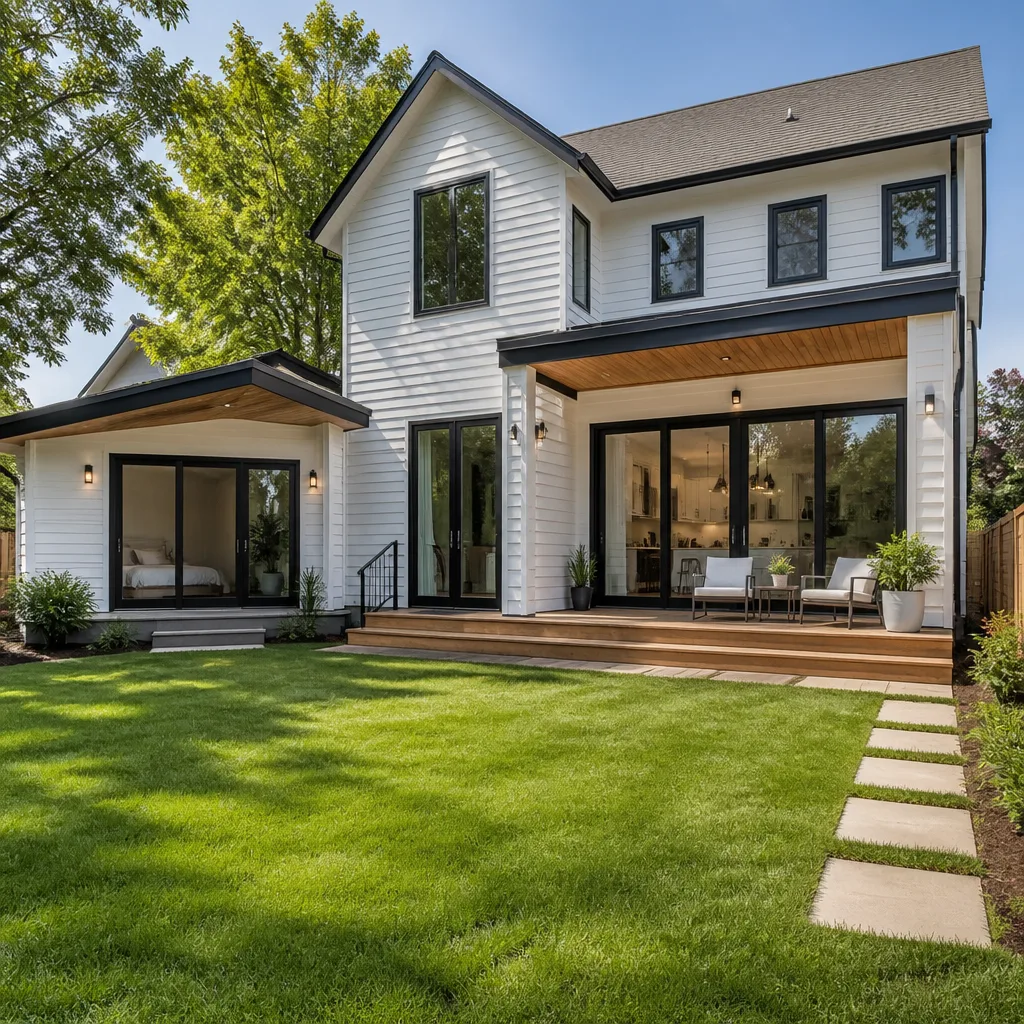
| Home addition (500 sq ft) | $250,000 | $375,000 | $550,000+ | Foundation type, roof tie-in complexity, HVAC extension |
| ADU (detached, 600-1,000 sq ft) | $180,000 | $280,000 | $420,000+ | Utility connections, sewer lateral, kitchen/bath finish level |
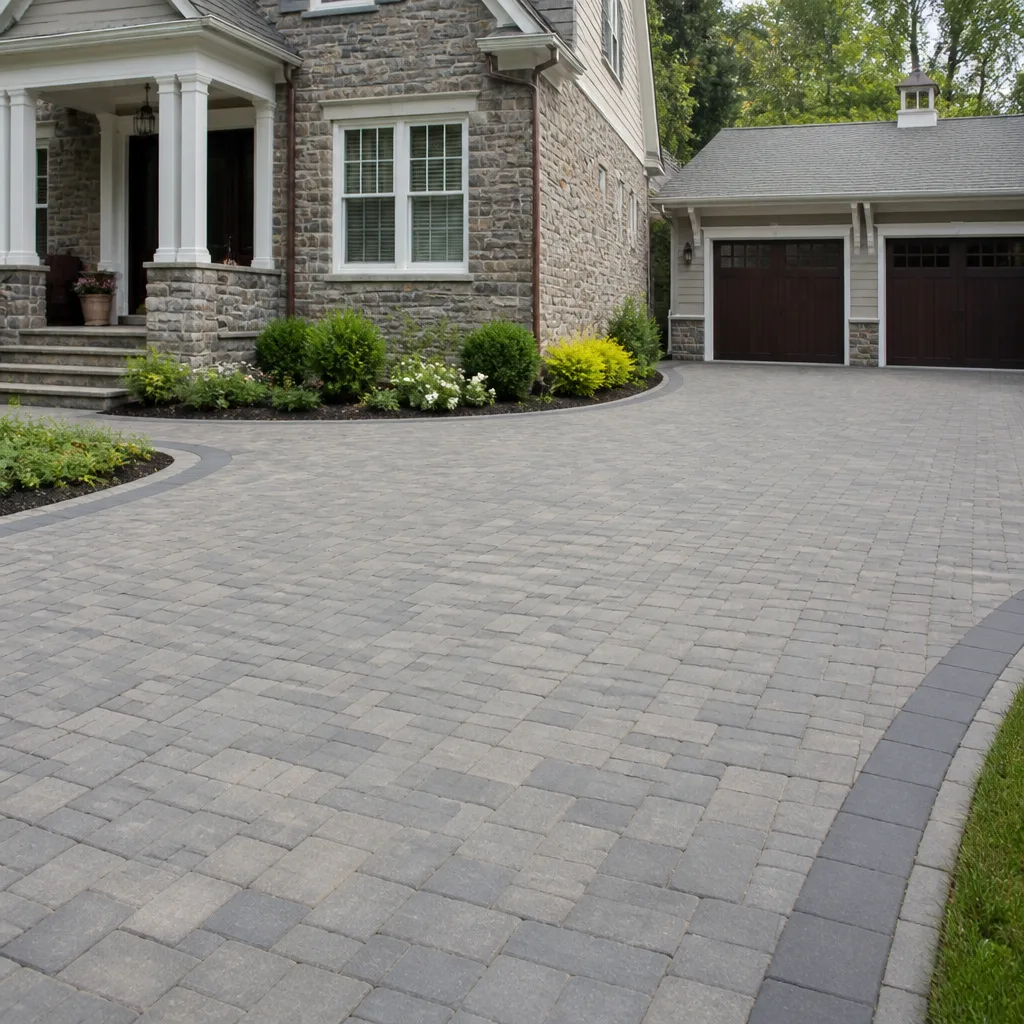
| Driveway and pavers | $8,000 | $18,000 | $35,000+ | Subbase condition, Belgard vs. Techo-Bloc, drainage requirements |
These are flat-price ranges, not estimates that balloon. When Rowan Construction Group Los Angeles delivers a written quote, it includes every line item that feeds into these totals: demolition, rough carpentry, electrical rough and finish, plumbing rough and finish, HVAC, insulation, drywall, flooring, cabinetry, countertops (Cambria, Caesarstone, or other specified brands), fixtures, paint, and final cleanup. The permit fee is listed separately. The 365-Day Done Right Promise is printed on the same page.
Neighborhood context matters for these numbers. In Venice or Santa Monica, parking and material staging constraints can add 10-15% to labor costs. In the Hollywood Hills, access for concrete pumps and material hoists may require specialized equipment. In the San Fernando Valley, expansive clay soils trigger the foundation premiums noted above. Our quotes account for these conditions specifically, not generically.
Choosing Materials for LA’s Climate and Codes
Los Angeles construction operates under a unique combination: Mediterranean climate with intense UV exposure, intermittent heavy rainfall, seismic requirements that govern attachment and bracing, and Title 24 energy codes that dictate insulation values, window performance, and HVAC efficiency. Material selection that ignores any of these factors fails prematurely or fails inspection.
Roofing: The sun exposure in Los Angeles degrades asphalt shingles faster than in cooler climates. GAF Timberline HDZ and Owens Corning Duration lines carry 50-year limited warranties and algae-resistant granules that matter in shaded canyon neighborhoods where moisture lingers. For flat or low-slope sections common on modernist homes in the Hills, we specify self-adhering modified bitumen or TPO with a 20-year system warranty. The key detail is the underlayment: in wildland-urban interface zones (Pacific Palisades, Topanga, parts of the Verdugos), Class A fire-rated assembly is required, and the underlayment must be part of a tested system, not an afterthought.
Windows and doors: Title 24 requires U-factor and Solar Heat Gain Coefficient (SHGC) performance that effectively mandates double-pane, low-E coated units for all replacements. In coastal zones, the salt air degrades unprotected aluminum frames; we specify thermally broken aluminum or fiberglass from manufacturers like CWS, ES Windows, or ECO Window Systems, with hardware rated for marine environments. Mr-Glass and similar impact-rated products are not required by code in most of Los Angeles but are specified in some hillside conditions where windborne debris is a design consideration.
Pavers and hardscape: Belgard and Techo-Bloc both manufacture permeable paver systems that satisfy Los Angeles’s stormwater management requirements for projects over certain impervious surface thresholds. In drought-conscious neighborhoods, these systems reduce runoff and may qualify for LADWP rebate programs. The base preparation - 6-8 inches of compacted aggregate with geotextile separation - is where shortcuts happen and failures originate. We document base depth and compaction test results in the photo record.
Cabinets and countertops: KraftMaid and Wellborn cabinet lines offer plywood box construction with soft-close hardware, specified in the quote by series and finish. For countertops, Cambria quartz (made in the USA, 25-year warranty) and Caesarstone (10-year warranty) both perform well in Los Angeles kitchens where thermal shock from hot cookware and UV exposure near windows are real factors. The seam placement, edge detail, and sink cutout reinforcement are specified in writing, not left to the fabricator’s discretion.
Common Mistakes to Avoid
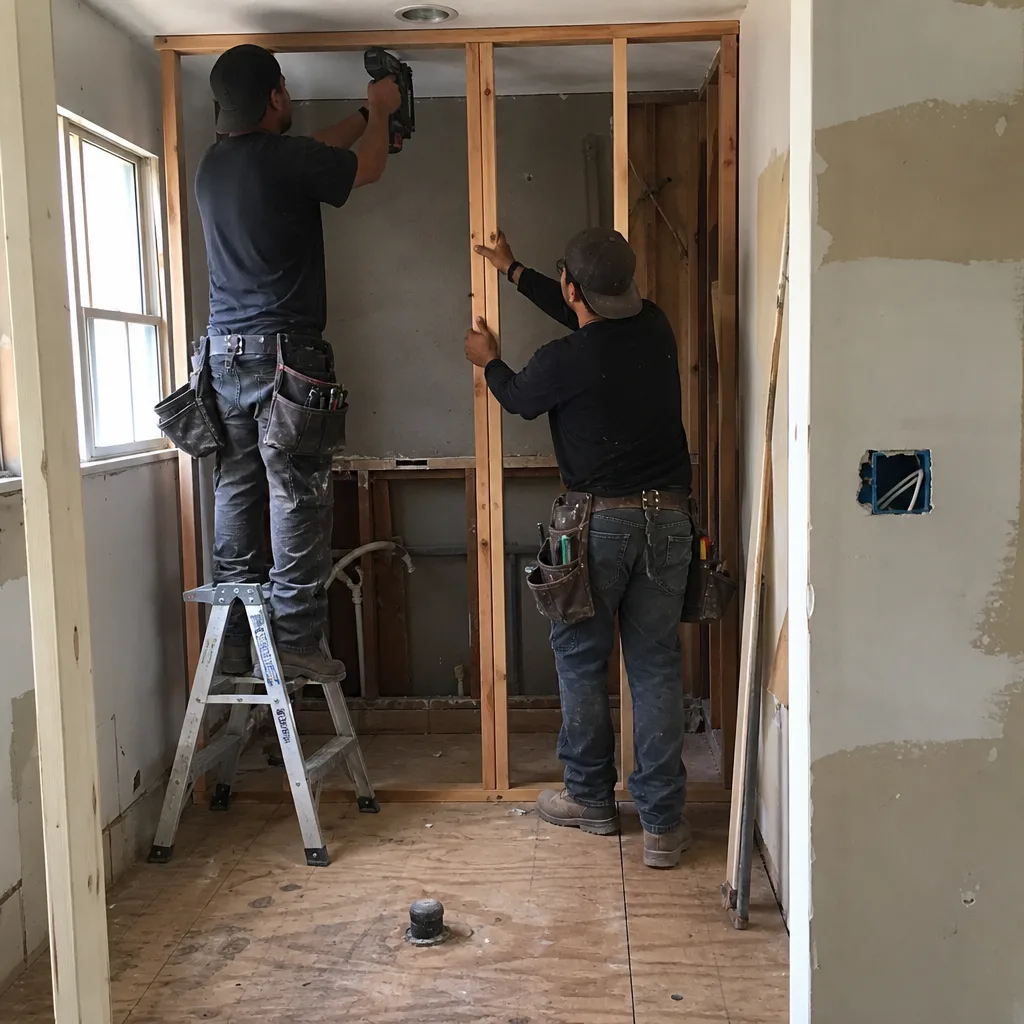
- Starting design without a budget ceiling. The most expensive mistake we see in Los Angeles is the homeowner who commissions architectural plans without telling the architect their maximum spend. Plans for a $400,000 addition get drawn, permits get submitted, and only then does the contractor bid reveal the project is $180,000 over budget. Set the number first, design to it second.
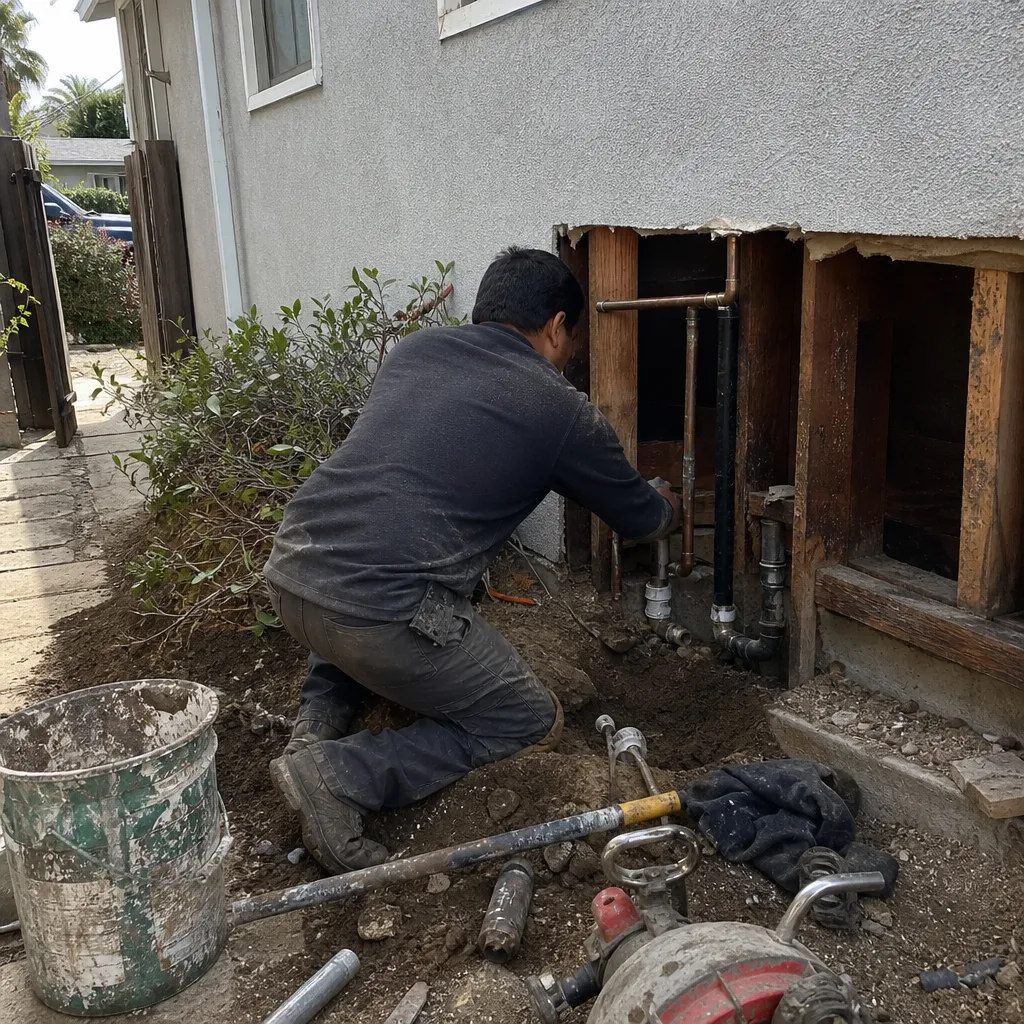
- Ignoring the sewer lateral condition. Los Angeles’s aging sewer infrastructure is a hidden cost in many additions and ADUs. A failed or undersized sewer lateral can add $8,000-$15,000 for replacement, plus sidewalk and street restoration. We video-inspect laterals during the estimate phase on any project with new plumbing fixtures.
- Assuming a “simple” project skips permits. LADBS requires permits for any structural, electrical, plumbing, or mechanical work. Unpermitted work must be disclosed on sale, can trigger insurance issues, and often costs more to legalize than to permit correctly from the start. The “friend who knows a guy” approach routinely ends with a red tag and a stop-work order.
- Neglecting the utility load analysis. Los Angeles homes built before 1990 often have 100-amp electrical service and 3/4-inch gas lines. A modern kitchen with induction cooking, tankless water heating, and EV charging can require 200-amp service and 1-inch gas - upgrades that add $4,000-$8,000 and require LADWP or SoCalGas coordination. We identify this in the written quote, not after demolition.
- Accepting verbal promises on timeline. “Should be done by Thanksgiving” is not a schedule. A proper construction schedule shows critical path items, inspection milestones, and float time for weather or material delays. Los Angeles has a rainy season, and January storms can push exterior work by two weeks. The schedule accounts for this.
- Choosing the lowest bid without line-item comparison. A bid 30% below others usually omits something: permit fees, demolition, cleanup, or a required trade. Our Free Second Opinion service exists because we regularly find these omissions in competitor quotes. The homeowner who compares line items, not bottom lines, makes the better decision.
- Failing to document pre-existing conditions. Before any work starts, photograph everything: adjacent walls, flooring, landscaping, the condition of the driveway where the dumpster will sit. Disputes over damage “from construction” versus “already there” are common and costly. Our standard photo record begins with pre-construction documentation of the entire work area and path of travel.
When to Call a Professional
Call a licensed general contractor when your project involves structural modification, new electrical or plumbing circuits, or work valued over $500 - these are the thresholds where California licensing law and LADBS permitting requirements apply. Call specifically when you notice foundation cracks that are widening, roof leaks that return after patching, or electrical panels that trip repeatedly; these indicate systemic issues that surface repairs worsen.
For homeowners researching construction in Los Angeles, the moment you need a written price you can compare is the moment to engage a contractor who delivers one. Rowan Construction Group Los Angeles offers free estimates throughout Los Angeles - call (213) 652-7670 to schedule. Every estimate includes a written scope, a written price, and a documented photo record of existing conditions, plus links to more guides & resources for homeowners researching construction in Los Angeles. There is no charge for the estimate, and no obligation beyond the information.
Frequently Asked Questions
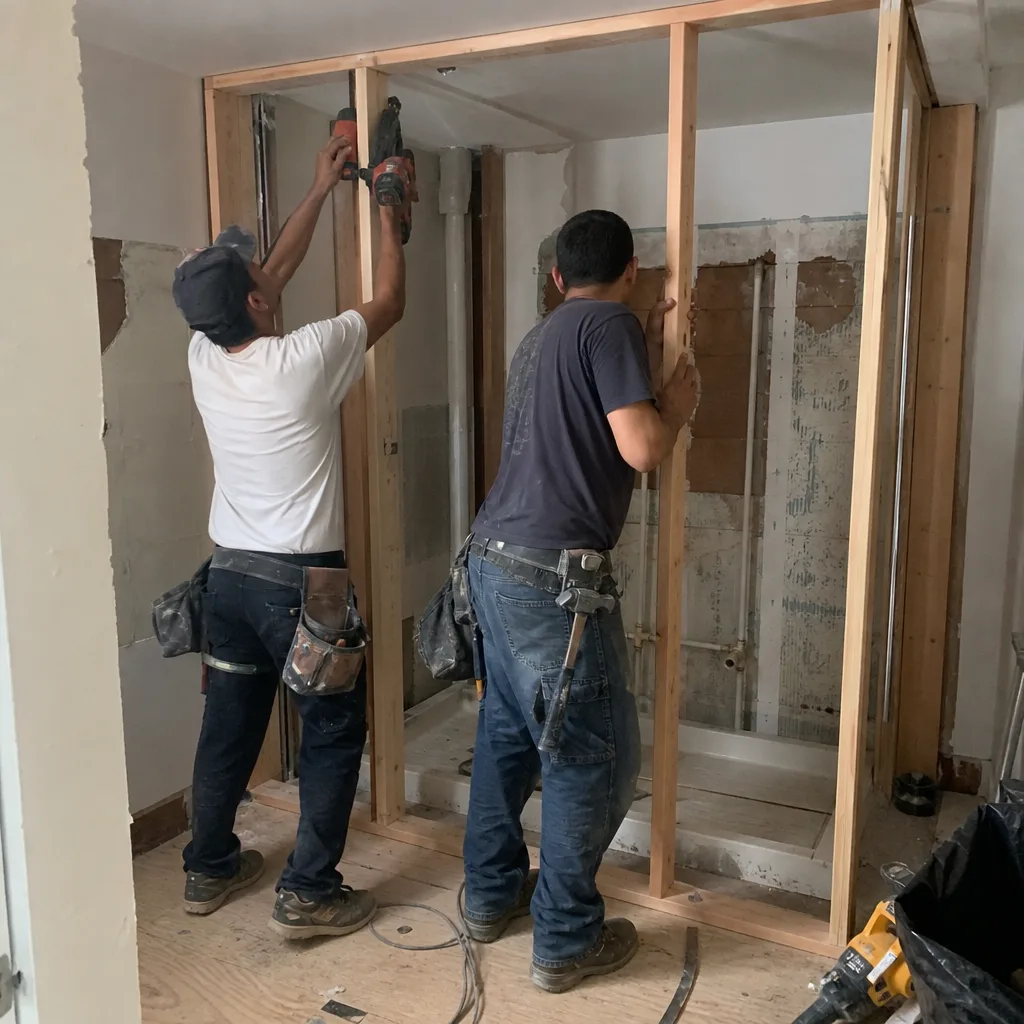
A typical home addition in Los Angeles runs $300-$550 per square foot, with most projects between $250,000 and $550,000 total depending on foundation requirements, roof complexity, and finish level. This includes permits, structural engineering, and standard finishes; high-end materials or hillside conditions push costs higher. Call (213) 652-7670 for a written quote on your specific project - estimates are free.
Yes, if the remodel involves electrical, plumbing, or structural changes - which nearly all do. LADBS requires permits for new circuits, relocated gas lines, removed or added walls, and any change to the window or door envelope. Cosmetic work alone (painting, cabinet refacing without electrical) may not require a permit, but the boundary is narrower than most homeowners assume. A licensed contractor can confirm permit requirements during the estimate walkthrough.
LADBS plan check for residential projects typically takes 6-10 weeks for projects under $100,000 without structural work, and 12-20 weeks for larger or structural projects. Each round of corrections adds 2-4 weeks. ADUs have statutory timelines under state law but still require full technical review. The most effective way to shorten this is submitting complete plans with all engineering and energy calculations included - incomplete submittals are the primary cause of delay.
The Haven Standard is the operating system Rowan Construction Group Los Angeles works under, with three core clauses: Clause 1 requires a written price before any work starts; Clause 2 requires a signed change order before any scope change proceeds; Clause 3 is the 365-Day Done Right Promise, which states that if it is not done right, Rowan makes it right. These are printed terms, not slogans, and they are backed by a documented record on every project since 2007.
California allows homeowner-builders to pull permits and act as their own GC on their primary residence, but the exemption carries significant risk. You assume liability for subcontractor injuries, code compliance, and warranty enforcement. LADBS holds the permit holder responsible for corrections, and the CSLB’s consumer protections do not extend to owner-builder projects. For projects involving multiple trades or values over $50,000, the savings rarely justify the exposure.
Los Angeles construction costs run 25-40% above national medians due to four factors: higher labor rates driven by union scale and cost of living; stringent seismic and energy codes that add material and engineering requirements; extended permit timelines that carry carrying costs; and site constraints (limited staging, parking restrictions, hillside access) that reduce efficiency. These are structural market conditions, not contractor markup, and they are reflected in every realistic budget.
The Bottom Line
Construction in Los Angeles rewards preparation and punishes optimism. The homeowners who finish on budget are those who understood LADBS permit fees and timelines before design started, who accounted for soil conditions and utility upgrades in their financing, who verified their contractor’s trade subcontractor licenses and insurance, and who insisted on written prices and signed change orders as non-negotiable disciplines. The 4,000-plus projects Rowan Construction Group Los Angeles has completed since 2007 share one common thread: every one began with a written price, a written scope, and a documented record. The Haven Standard exists because these elements are not automatic in this industry; they are choices that a contractor makes, and that a homeowner should demand. For a free estimate with line-item pricing on any residential construction project in Los Angeles, call (213) 652-7670.
Written by Grant Rowan, Owner at Rowan Construction Group Los Angeles, serving Los Angeles since 2007.