
Last updated September 22, 2026
Free written scope consultation - allowances, timeline, and change-order rules on paper before a single trade is scheduled
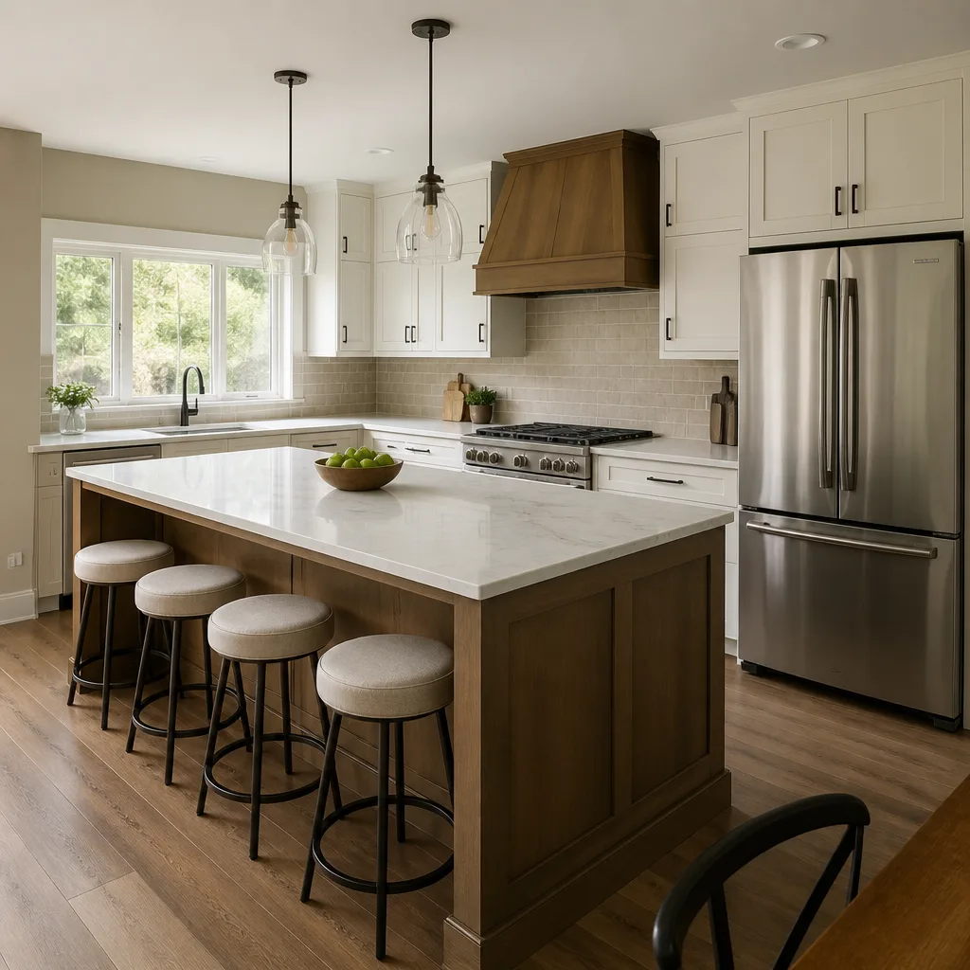
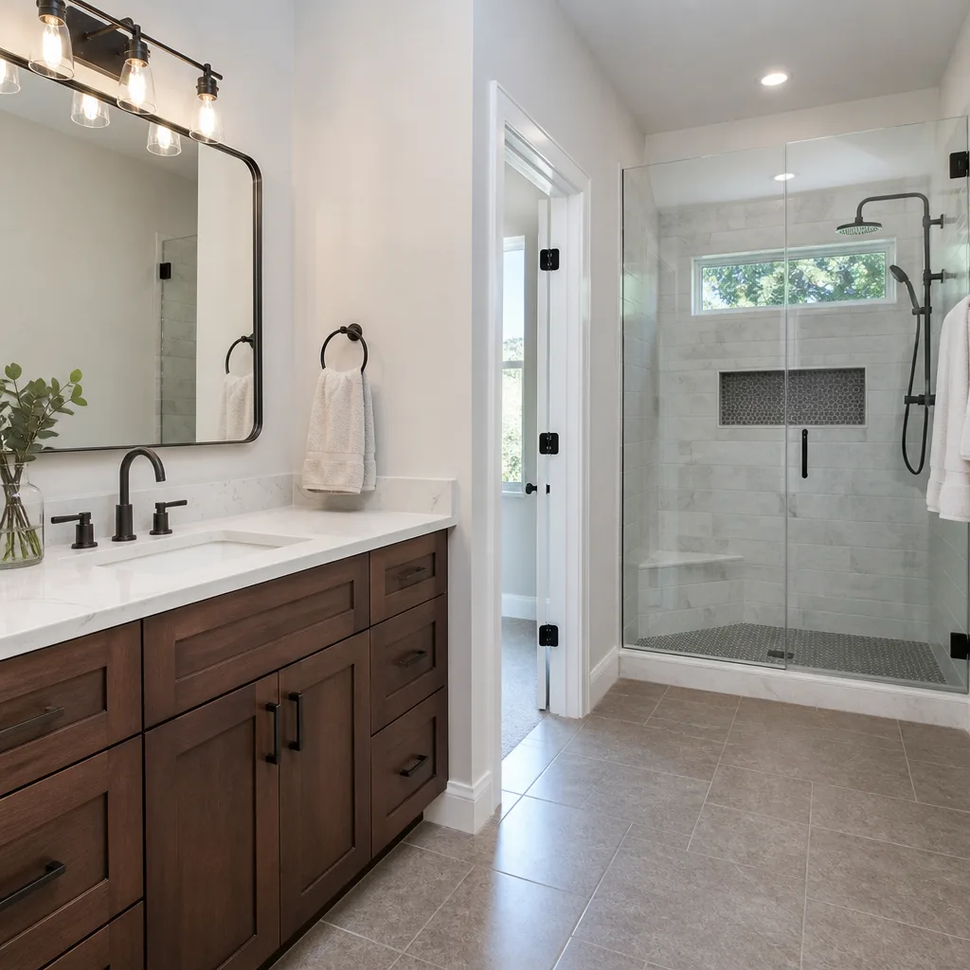
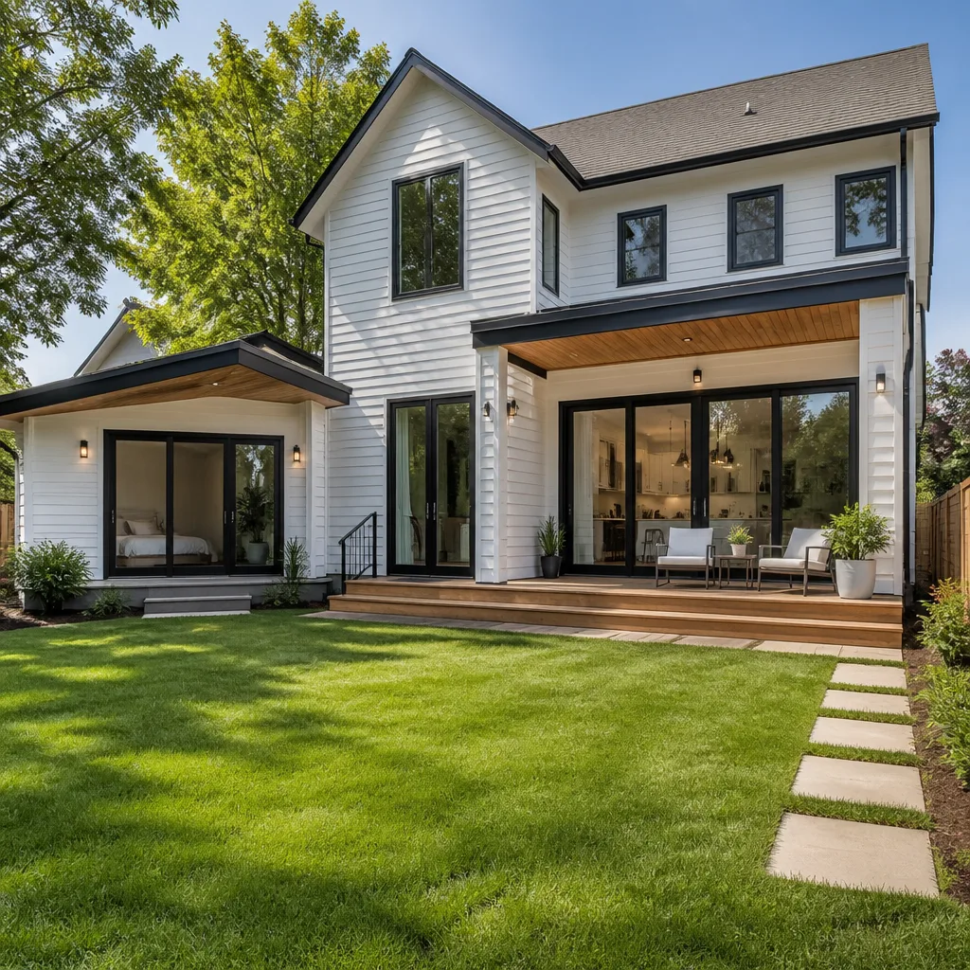
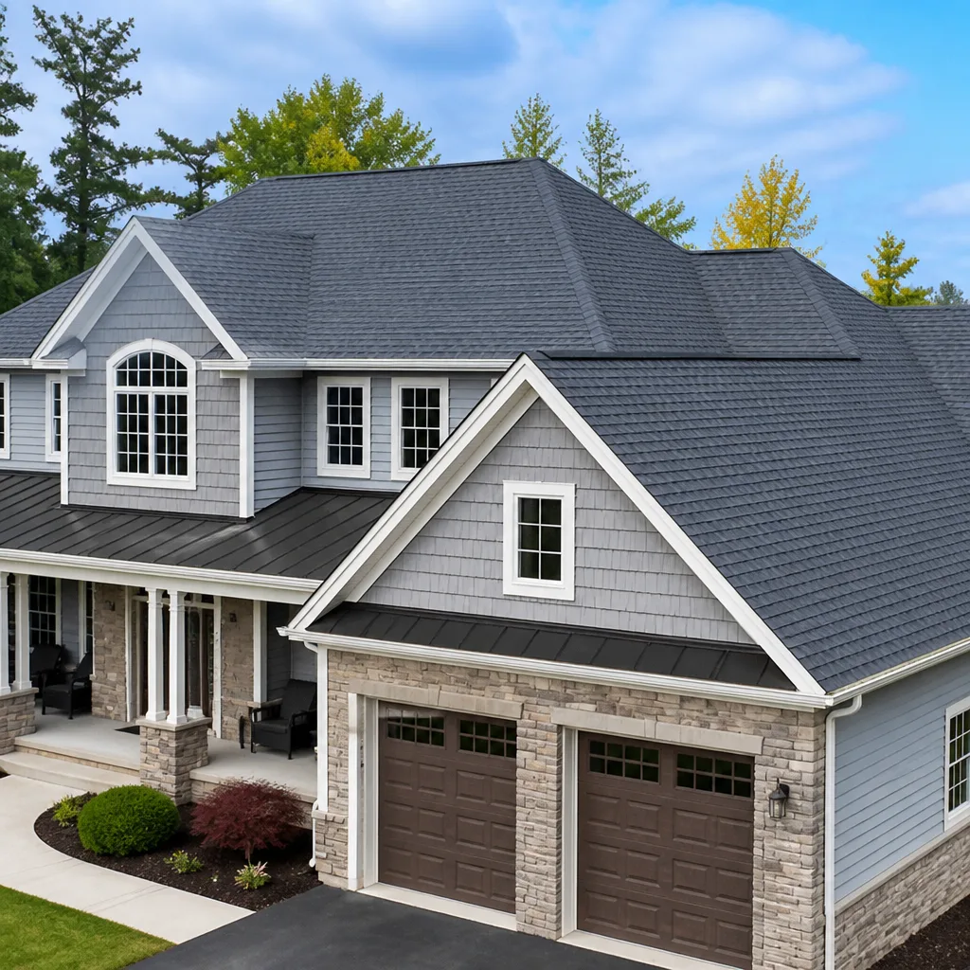
 Before
 After
After Before
 After
After Before
 After
AfterConstruction Permits, Codes & Inspections in CA: What You Need to Know
A deck that passes inspection in Pasadena can fail in the City of Los Angeles, built to the identical plans. The difference is not craftsmanship. It is jurisdiction. California’s building code operates in three simultaneous layers - state, local, and department-specific - and Los Angeles County contains 88 cities, many with amendments the others do not recognize. In this guide, we’ll separate each layer, name what it actually requires for common residential projects, and show you how to read the signals that prevent a failed inspection from becoming a demolition order. For more guides & resources, see our blog.
Quick Answer
California residential construction requires permits for any structural, electrical, plumbing, or mechanical work beyond cosmetic surface changes. In Los Angeles, the Department of Building and Safety (LADBS) issues two permit tracks: over-the-counter for simple replacements and plan-check permits for anything involving structural changes, with fees starting around $160 and scaling with project valuation. Every permitted project must pass a sequence of inspections - typically rough framing, rough MEP, insulation, drywall, and final - and work that skips this process must be disclosed at resale and may require retroactive permitting.
Table of Contents
- The Three-Tier Code Hierarchy: Why Pasadena Differs from Los Angeles
- LADBS Permit Tracks: Over-the-Counter vs. Plan-Check
- How to Read a LADBS Correction Letter
- The Inspection Sequence for Kitchen and Bathroom Remodels
- Unpermitted Work and Resale Consequences in California
- Permit Costs and Realistic Timelines in Los Angeles
- Common Mistakes to Avoid
- When to Call a Professional
- Frequently Asked Questions
 Before
 After
AfterThe Three-Tier Code Hierarchy: Why Pasadena Differs from Los Angeles
California does not have one building code. It has a stack of three, and your project must satisfy all of them simultaneously. Understanding which requirement comes from which tier is the difference between a permit that sails through and one that cycles through corrections for months.
Tier 1: California Building Code (CBC)
The CBC is the statewide floor. Updated on a three-year cycle (most recently 2022, with 2025 adoption in progress), it covers structural loads, fire safety, energy efficiency, and accessibility. For residential work, the CBC adopts the International Residential Code (IRC) with California-specific amendments - most notably Title 24 energy standards, which govern insulation values, window performance, and mechanical system efficiency. Every jurisdiction in California must enforce the CBC minimums. No city can permit below them.
Tier 2: Local Amendments
Here is where Pasadena and Los Angeles diverge. Cities can adopt amendments that are more stringent than the CBC, provided they file them with the California Building Standards Commission. Los Angeles has dozens. Examples that affect common residential projects:
- Hillside grading ordinances: In the Santa Monica Mountains, Beachwood Canyon, and similar zones, the City of Los Angeles requires geotechnical reports and engineered retaining walls for cuts exceeding specific thresholds - thresholds lower than the CBC default. Pasadena has comparable hillside zones but different triggering slopes and drainage requirements.
- Seismic bracing: Los Angeles requires enhanced water heater bracing and specific foundation bolt patterns in pre-1940s construction that exceed CBC minimums. Some San Gabriel Valley cities do not.
- Fire-resistant construction: The Very High Fire Hazard Severity Zones in Los Angeles - including portions of Topanga, Pacific Palisades, and the Hollywood Hills - mandate Class A roof assemblies and non-combustible siding within specified distances of property lines, requirements stricter than unamended CBC.
- Setbacks and height limits: A second-story addition in Los Angeles faces R-1 zone setbacks of typically 20 feet front, 5 feet side, and 15 percent lot coverage limits that differ from neighboring Culver City or Burbank.
The practical consequence: a contractor licensed in California but working primarily in one city may build to that city’s amended code by habit, then fail inspection when working across the boundary. Our Construction Warning Signs: A Los Angeles Homeowner’s Reference Guide covers additional red flags to watch for. We’ve seen this with deck ledger attachment details, where Los Angeles requires through-bolting with specific washer sizes that Pasadena does not mandate.
Tier 3: Department-Specific Overlays
LADBS and other departments issue administrative bulletins, information bulletins, and department-specific orders that interpret how the first two tiers apply to particular conditions. These are not published in the code book. They live on the department website, in examiner training, and in the institutional memory of plan checkers. Examples:
- IB P/BC 2020-071: LADBS interpretation of ADU utility connection requirements, which affects whether a garage conversion ADU needs separate electrical service.
- Green Code requirements: Los Angeles layers additional water conservation and cool roof standards beyond Title 24.
- Historic Preservation Overlay Zones (HPOZs): In neighborhoods like Angelino Heights or West Adams, a separate Cultural Heritage review runs parallel to building permits, with its own design guidelines and materials requirements.
The three-tier stack means your project faces the CBC minimums, plus whatever your specific city has added, plus whatever LADBS or the local department has interpreted. A permit researcher who checks only the CBC has checked one-third of the relevant rules.
LADBS Permit Tracks: Over-the-Counter vs. Plan-Check
LADBS operates two permit issuance systems. Choosing the wrong one costs weeks.
Over-the-Counter (OTC) Permits
OTC permits are issued same-day at LADBS offices for projects that do not alter structure, egress, or fire-rated assemblies. The examiner reviews your application at the counter and issues the permit immediately if complete. Qualifying work includes:
- Water heater replacement (same capacity, same location)
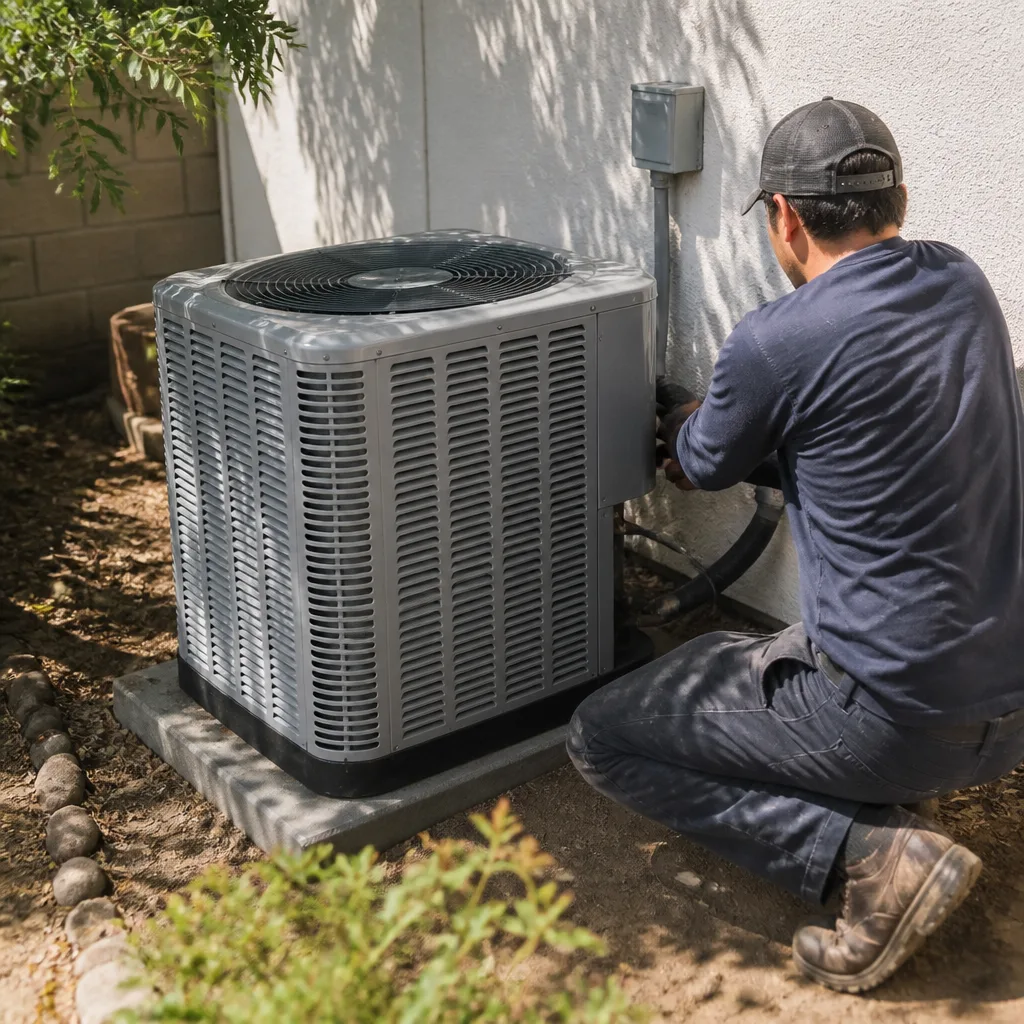
- HVAC unit swap (like-for-like)
- Electrical panel upgrade without service size increase
- Window replacement in the same opening without structural modification
- Roofing recover (one layer over existing) or tear-off with no structural repair
- Minor plumbing fixture replacement
OTC requires a completed application, property ownership documentation, and contractor license verification. The permit fee is calculated at the counter based on valuation tables. For a typical window replacement in a Los Angeles single-family home, expect $160-$280 in permit fees. Roofing recover runs $180-$320 depending on square footage.
Plan-Check Permits
Anything structural, anything adding square footage, anything changing egress or fire ratings, and most electrical service upgrades require plan-check. The process:
- Application and document upload: Submit through the LADBS online portal (EPIC-LA) or in person. Required documents include scaled plans, structural calculations (if applicable), energy compliance forms (CF-1R), and for hillside or soft-story work, geotechnical or engineering reports.
- Plan check assignment: LADBS assigns examiners by discipline - structural, mechanical, electrical, plumbing, and green. Each reviews independently.
- First review cycle: Standard target is 20 business days for residential additions and remodels, 15 days for ADUs under state-mandated timelines. Complex hillside projects or those requiring zoning verification take longer.
- Correction letter: If any examiner finds deficiencies, LADBS issues a consolidated correction letter. See the next section for how to read it.
- Resubmission and second review: Address corrections, upload revised plans, and wait for re-review. Each cycle adds 10-20 business days.
- Permit issuance: Once all disciplines clear, pay fees and receive the permit. Construction must begin within 180 days and inspections must be requested within the timelines specified on the permit.
Plan-check fees scale with project valuation. For context: a $75,000 kitchen remodel in Los Angeles typically incurs $800-$1,400 in LADBS fees; a $200,000 home addition runs $2,200-$3,800; a $350,000 ADU with hillside grading can reach $5,500-$8,000 including plan-check, geotechnical, and survey requirements.
Under Clause 1 of the Haven Standard, Rowan Construction Group Los Angeles delivers the written permit cost estimate as a line item in the project quote - not a surprise added after contract signing. Across 4,000-plus projects since 2007, this practice has kept final invoices within a few percent of the original written price.
How to Read a LADBS Correction Letter
The correction letter is where permits live or die. Most homeowners never see one - their contractor or architect handles resubmission - but understanding the structure prevents you from being passive when delays stretch from weeks to months.
LADBS correction letters organize deficiencies by discipline and severity. The format matters:
- “Correction Required” (CR): The plan checker has identified a code violation or missing information. The permit cannot advance until addressed. CRs require a response in writing, often with revised plans or additional documentation.
- “Note” or “Information Requested”: Clarification needed, not necessarily a violation. May be resolvable with a written explanation without plan revision.
- “Hold”: A specific discipline has suspended review pending resolution of another issue. Common when structural corrections trigger cascading mechanical or electrical changes.
Owner-Resolvable vs. Professional-Required Corrections
Some corrections a knowledgeable homeowner can address directly with LADBS. Others require a licensed design professional’s stamp and signature.
Typically owner-resolvable:
- Missing property owner signature on application
- Incorrect address or APN (Assessor’s Parcel Number)
- Clarification of scope description (e.g., “replace 12 windows” vs. “replace windows”)
- Missing contractor workers’ compensation certificate number
- Energy form checkbox errors on CF-1R
Requires licensed design professional (architect, structural engineer, or Title 24 consultant):
- Structural calculation errors or insufficient nailing schedules
- Title 24 energy compliance failures - requires a certified energy consultant to rerun the model
- Egress window sizing below minimum opening area
- Fire-rated assembly details missing or incorrect
- Hillside grading plans without geotechnical engineer’s seal
- Retaining wall design exceeding 4 feet without engineered drawings
The critical distinction: if the correction references a specific code section and requires a revised plan sheet, it almost certainly needs a professional stamp. If it references administrative completeness, it may be resolvable at the counter. We’ve seen homeowners spend weeks trying to self-correct structural notes, only to learn the plan checker required a structural engineer’s seal from the start. The correction letter’s header discipline line - “STR” for structural, “MECH” for mechanical, etc. - tells you who you need to call.
The Inspection Sequence for Kitchen and Bathroom Remodels
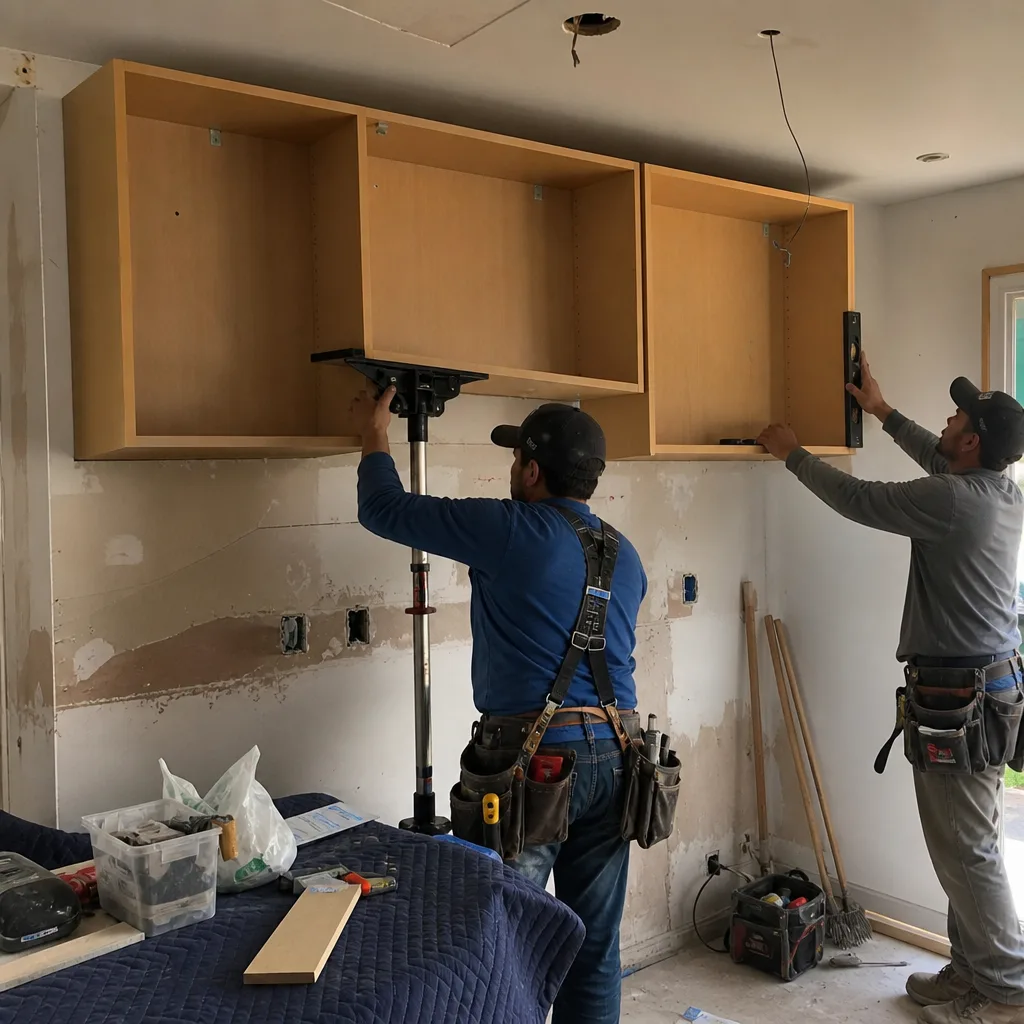
A full kitchen or bathroom remodel in Los Angeles triggers five standard inspection gates, each a hard stop. Work cannot proceed past a failed gate without correction and re-inspection. Understanding what each inspector examines prevents the cascading delays that turn a six-week project into a four-month ordeal.
Inspection 1: Rough Framing
The inspector verifies structural modifications: beam sizes and connections, bearing point transfer, header sizing over new or widened openings, and seismic bracing for shear walls. In Los Angeles, this includes verification that any work in a hillside zone matches the approved grading plan. What fails rough framing:
- Beam substituted for approved size (common when supply chain delays hit specific engineered lumber products)
- Improper bearing - less than 1.5 inches on wood, improper anchor bolt pattern on concrete
- Missing fire-blocking at penetrations
- Shear wall nailing pattern deviating from structural plans
Inspection 2: Rough MEP (Mechanical, Electrical, Plumbing)
Three inspectors may visit separately or concurrently, depending on LADBS scheduling. Each examines work before wall closure:
Electrical: Panel capacity for new loads, GFCI and AFCI protection on required circuits, box fill calculations, cable protection at penetrations, and proper grounding. In older Los Angeles homes with original cloth wiring, the inspector may flag accessible portions for replacement even outside the immediate remodel scope.
Plumbing: Pipe sizing to fixtures, proper venting (wet vent configurations are heavily scrutinized), water supply pressure testing at 100 PSI for 15 minutes, and drain line slope (minimum 1/4 inch per foot for 3-inch and larger). Copper-to-PEX transitions must use approved fittings; push-connect fittings are not permitted inside walls in Los Angeles.
Mechanical: Duct sizing per ACCA Manual D or equivalent, combustion air for gas appliances, range hood exhaust termination (must terminate outside; recirculating hoods do not satisfy Los Angeles mechanical code for full kitchen remodels), and Title 24 ventilation requirements.
Inspection 3: Insulation
Title 24 compliance verification: R-values match the approved CF-1R, insulation is in full contact with all six sides of cavities, and thermal bypasses are sealed. In Los Angeles, this includes cool roof verification if the project triggered re-roofing. The inspector photographs insulation depth and density; this documentation becomes part of the permit record.
Inspection 4: Drywall / Lath
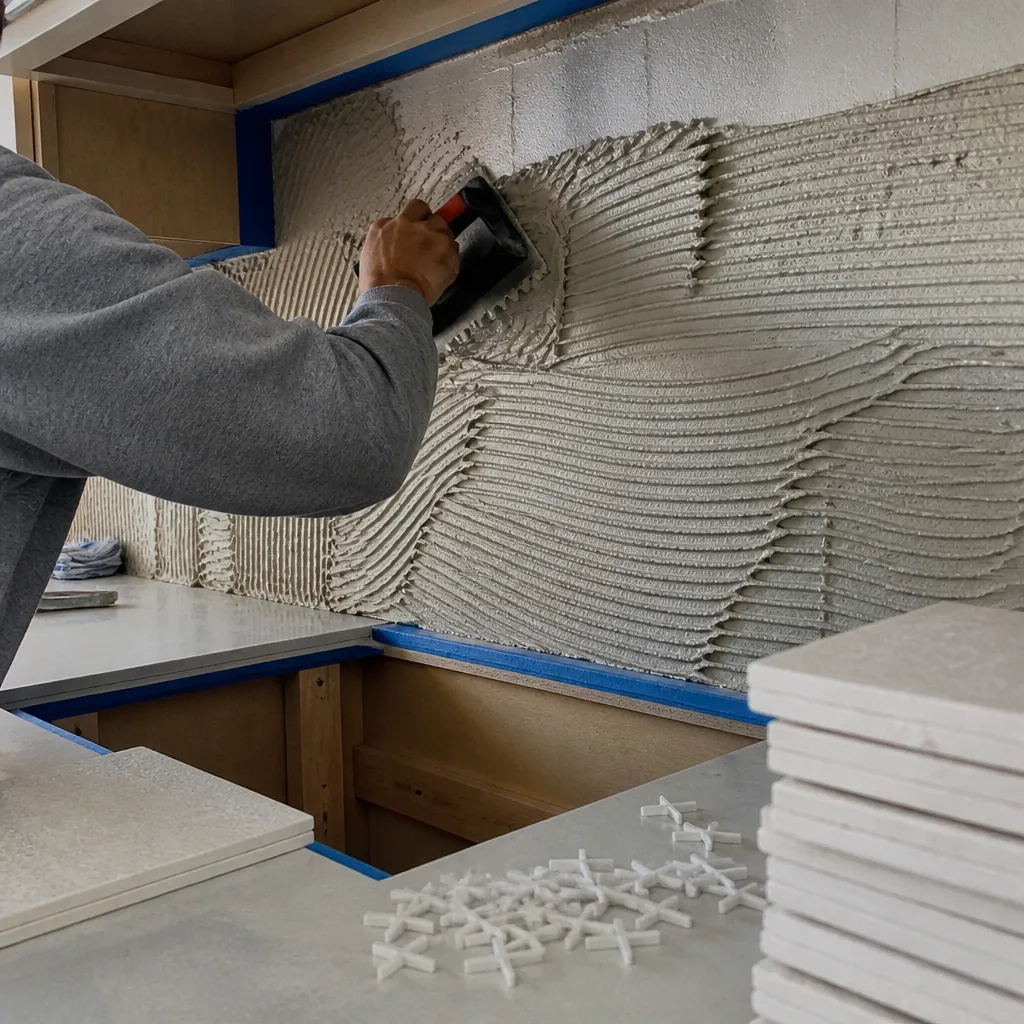
Verifies fire-rated assemblies, moisture-resistant backing in wet areas, and proper fastening before finish materials cover the work. For tile showers, the inspector confirms cementitious backer unit (CBU) or equivalent behind tile - greenboard is not permitted in shower wet areas per CBC.
Inspection 5: Final
The comprehensive verification: all fixtures functional, electrical devices operational, plumbing pressure-tested and leak-free, mechanical systems running, and all approved materials installed per plan. The inspector confirms address and APN match the permit, verifies the final energy label is posted (required for Title 24 compliance), and issues the Certificate of Occupancy or final approval.
Failed inspections require correction and re-inspection, typically with a 24- to 48-hour lag for scheduling. Each re-inspection carries a fee, currently $160 for residential work in Los Angeles. Under the Haven Standard, Rowan Construction Group Los Angeles includes a documented photo record at each inspection stage - not as an upgrade, but as standard practice - so the homeowner has contemporaneous evidence of what the inspector saw.
For homeowners planning kitchen remodeling in Los Angeles or bathroom remodeling in Los Angeles, understanding this sequence prevents the common error of scheduling finish trades before final inspection clearance.
Unpermitted Work and Resale Consequences in California
Unpermitted construction is not a victimless paperwork omission. In California, it creates three distinct problems that compound over time: safety liability, municipal enforcement exposure, and transactional friction at resale.
California Disclosure Law
California Civil Code Section 1102 requires sellers to disclose material facts affecting property value or desirability. The courts have consistently held that unpermitted structures and unpermitted structural modifications are material facts. The Transfer Disclosure Statement (TDS) specifically asks about room additions, structural modifications, and permits for work performed. A false or incomplete answer exposes the seller to post-closing litigation.
Title Company Treatment
Title insurers in Los Angeles increasingly flag unpermitted square footage in preliminary title reports. The standard California Association of Realtors purchase agreement includes a provision allowing buyers to request permit verification for any disclosed or visible work. When permits cannot be produced, outcomes vary:
- Buyer demands price reduction for estimated retroactive permitting cost
- Buyer requires seller to obtain permits before closing (rarely feasible on any timeline)
- Buyer accepts with explicit waiver, but lender may refuse to finance unpermitted square footage
- Deal collapses, returning both parties to market
In competitive Los Angeles markets, unpermitted work can shift a seller from multiple offers to price reductions or extended days-on-market.
LADBS Retroactive Permitting
LADBS offers a retroactive permit process for existing unpermitted structures, but it is not a rubber stamp. The process:
- Application and disclosure: Submit retroactive permit application with full description of work performed, including as-built plans if available.
- Field inspection: LADBS inspector visits to assess what exists. If the work is accessible for visual inspection, this proceeds. If finish materials conceal structural or MEP work, the owner must expose it - remove drywall, open soffits, etc. - at their cost.
- Code determination: LADBS applies the code in effect when the work was performed, not current code, provided the work met that code. This is favorable for older work. Work performed without any possible compliant path - common with garage conversions lacking egress windows, or second units without required parking - may be required to demolish or reconstruct to current standards.
- Correction and compliance: Address any deficiencies identified. This may include structural upgrades, electrical rewiring, or plumbing vent additions that were omitted in the original unpermitted work.
- Final inspection and permit issuance: Once compliant, LADBS issues the permit retroactively and updates the property record.
Retroactive permitting costs typically exceed original permitting by 50-100 percent due to the exposure work, re-inspection cycles, and potential code upgrade triggers. In our experience across Los Angeles neighborhoods from Echo Park to the Valley, garage conversion ADUs are the most common retroactive permit scenario, and the most common failure point is inadequate ceiling height or missing egress - both expensive to remedy after construction.
Permit Costs and Realistic Timelines in Los Angeles
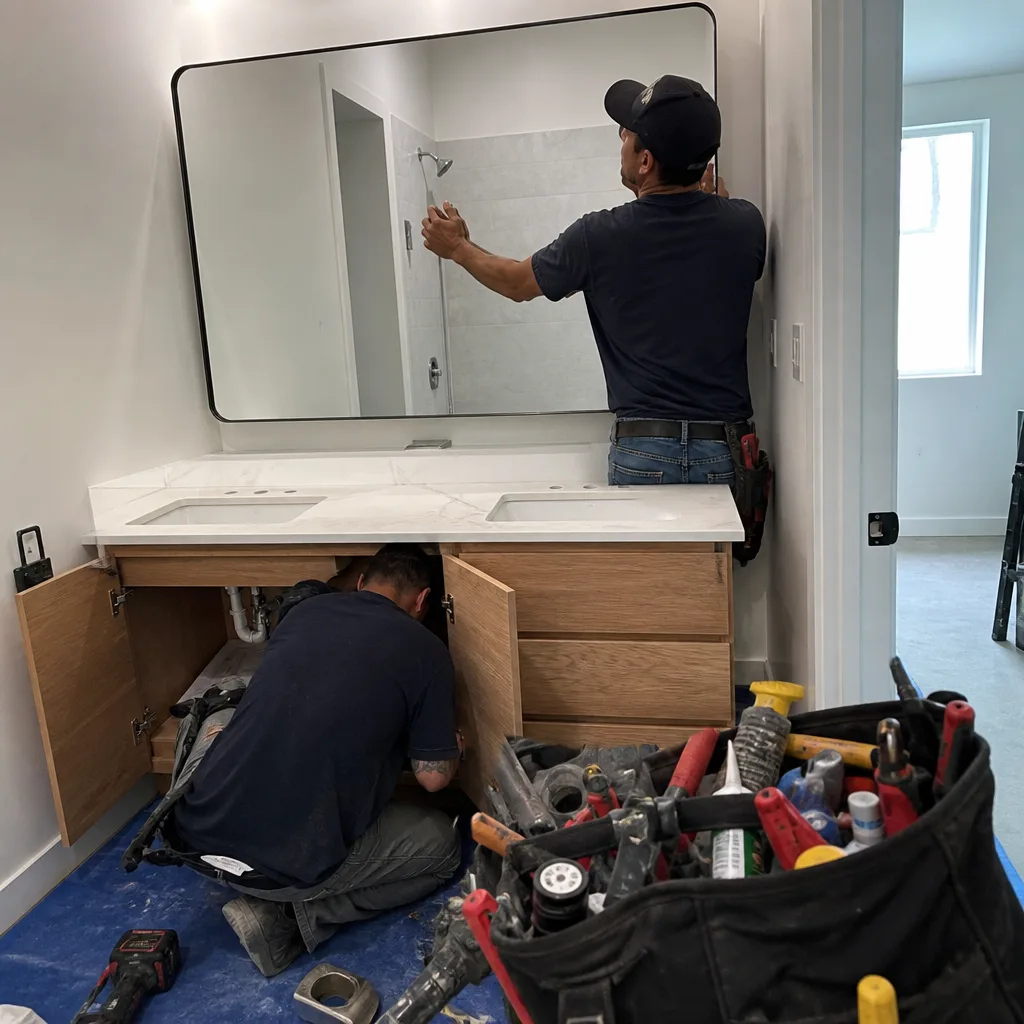
Permit costs and timelines are where homeowner planning most often fails. The LADBS fee schedule is public, but the total project cost includes time, professional fees, and the carrying cost of a stalled project.
LADBS Fee Structure (Residential)
| Project Type | Permit Fee Range | Plan-Check Fee | Typical Total LADBS Cost |
|---|---|---|---|
| Window replacement (OTC, 6-10 units) | $160-$280 | N/A | $160-$280 |
| Water heater replacement (OTC) | $140-$200 | N/A | $140-$200 |
| HVAC changeout (OTC) | $180-$320 | N/A | $180-$320 |
| Kitchen remodel (no structural) | $400-$700 | $300-$500 | $700-$1,200 |
| Kitchen remodel (structural, load-bearing wall) | $600-$1,000 | $500-$900 | $1,100-$1,900 |
| Bathroom remodel (full, no addition) | $350-$600 | $250-$450 | $600-$1,050 |
| Home addition (500 sq ft) | $1,200-$2,000 | $900-$1,500 | $2,100-$3,500 |
| ADU (garage conversion, standard) | $800-$1,400 | $600-$1,000 | $1,400-$2,400 |
| ADU (new construction, hillside) | $2,500-$4,500 | $2,000-$3,500 | $4,500-$8,000 |
| Roofing (tear-off, 2,000 sq ft) | $280-$480 | N/A if OTC eligible | $280-$480 |
These are LADBS fees only. Professional costs add substantially: architect or designer ($3,000-$15,000 for additions), structural engineer ($1,500-$5,000 for beam calculations), Title 24 consultant ($400-$800), and surveyor ($800-$2,500 for hillside or boundary-sensitive work).
Realistic Timelines
| Project Type | Plan-Check Timeline | Construction + Inspections | Total Project Duration |
|---|---|---|---|
| OTC permit projects | Same day | 1-4 weeks | 1-4 weeks |
| Kitchen remodel (no structural) | 3-5 weeks | 4-8 weeks | 8-14 weeks |
| Kitchen remodel (structural) | 5-10 weeks | 6-12 weeks | 12-24 weeks |
| Bathroom remodel | 3-6 weeks | 3-6 weeks | 7-14 weeks |
| Home addition (500 sq ft) | 8-16 weeks | 12-20 weeks | 22-40 weeks |
| ADU (garage conversion) | 4-8 weeks | 8-16 weeks | 14-26 weeks |
| ADU (new construction) | 10-20 weeks | 16-28 weeks | 30-52 weeks |
Timeline killers in Los Angeles: hillside zoning verification (adds 2-4 weeks), HPOZ review (adds 4-8 weeks), utility coordination for ADU separate service (adds 3-6 weeks), and correction cycles when plans are submitted incomplete. The most common preventable delay is submitting Title 24 energy forms that do not match the proposed mechanical system - a mismatch that holds the mechanical plan check until corrected.
For roofing in Los Angeles, the OTC track keeps most projects moving, but re-roofing with structural deck repair or any modification to roof ventilation triggers plan-check and adds 3-5 weeks.
Common Mistakes to Avoid
- Assuming your contractor pulled the permit. In Los Angeles, unscrupulous operators bid low by omitting permit costs, then never file. Verify your permit status on the LADBS online portal using your address; the permit should be active before work begins.
- Building to the wrong jurisdiction’s code. A contractor who worked in Glendale last month may build to Glendale’s amended setbacks in Los Angeles, failing inspection when the inspector measures. Confirm your contractor has recent experience in your specific city.
- Skipping the insulation inspection. Homeowners eager to close walls sometimes pressure crews to proceed. Drywall over uninspected insulation voids the permit and requires removal for re-inspection.
- Using online permit calculators for fee estimates. LADBS valuation tables include overhead and profit multipliers that online calculators often omit. The actual fee can be 30-50 percent higher than calculator output.
- Failing to disclose unpermitted work when buying. Los Angeles County assessor records increasingly include aerial imagery and permit history. Title companies cross-reference. Undisclosed unpermitted work surfaces in due diligence, converting a negotiation into a litigation risk.
- Neglecting HPOZ or HOA parallel review. In Los Angeles HPOZs and in common-interest developments, building permit approval does not equal project approval. Parallel processes can add weeks and design requirements LADBS does not enforce.
- Accepting “permit included” without documentation. A written quote should specify permit fees as a line item, not a black-box inclusion. Under the Haven Standard, Rowan Construction Group Los Angeles itemizes permit costs, professional fees, and LADBS fees separately so the homeowner knows exactly what the jurisdiction charges versus what the contractor charges.
When to Call a Professional
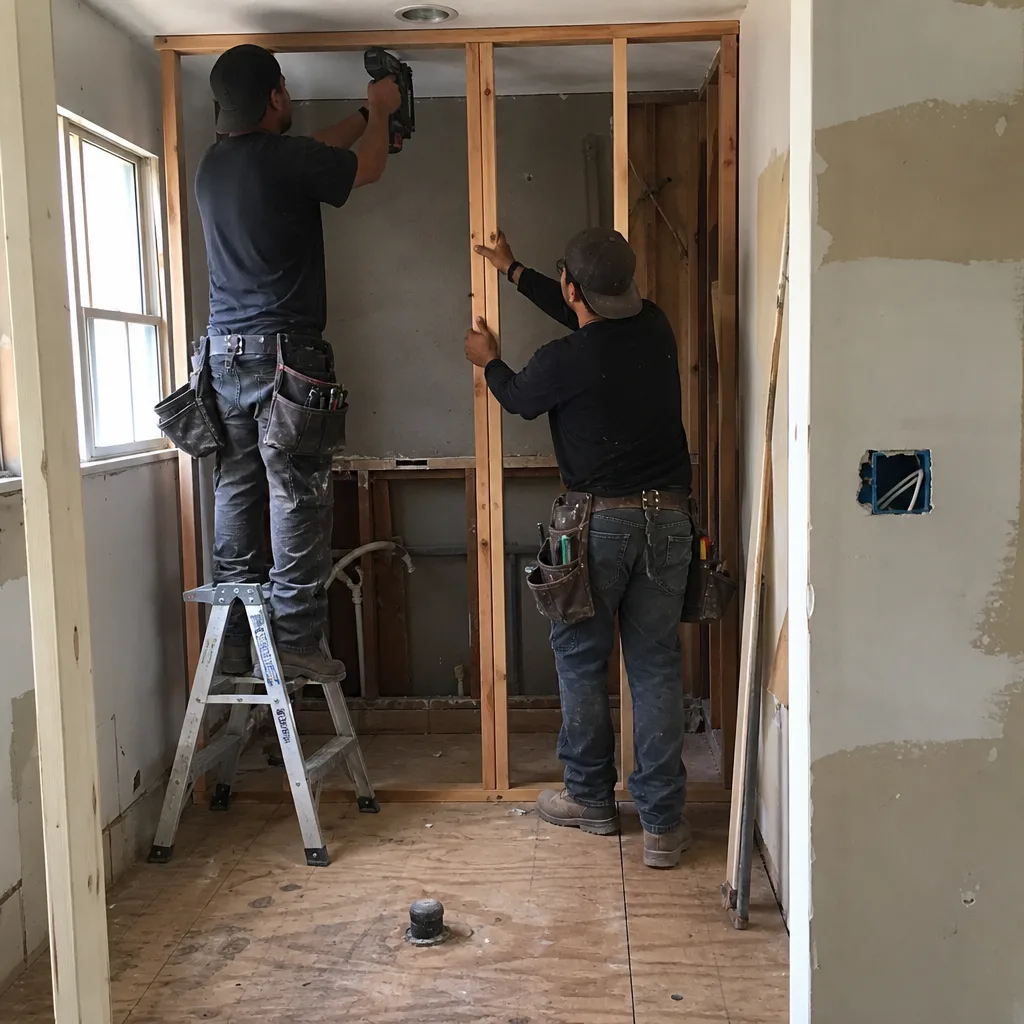
Call a licensed contractor when your project involves structural modification, electrical panel or service changes, plumbing rerouting, or any work requiring plan-check. Our How to Hire a Construction Contractor in Los Angeles: A Step-by-Step Guide walks you through vetting and selection. The cost of professional permit navigation is typically recovered in avoided delays, failed inspections, and correction cycles.
Specific scenarios where professional involvement is essential: hillside construction in the Santa Monica Mountains or Beachwood Canyon, where geotechnical and grading requirements layer complexity; ADU conversions in Los Angeles, where utility separation and parking calculations trigger department-specific overlays; and any project in an HPOZ, where Cultural Heritage review runs parallel to building permits and has its own timeline.
Rowan Construction Group Los Angeles offers free estimates in Los Angeles - call (213) 652-7670. Every estimate includes a written permit cost projection, a realistic timeline based on current LADBS processing times, and a line-item scope before any work starts. We also offer a Free Second Opinion on any written estimate: bring a competitor’s quote and we’ll review it line by line, including permit assumptions, at no charge.
Frequently Asked Questions
Cosmetic cabinet replacement in the same location, with no plumbing or electrical relocation, does not require a permit. If you are moving appliances, adding circuits, modifying plumbing rough-in, or removing a load-bearing wall for an open plan, each of those triggers separate permit requirements. Call (213) 652-7670 and we can assess your specific scope.
A typical kitchen remodel permit in Los Angeles costs $700-$1,900 through LADBS, depending on whether structural work is involved. This includes plan-check fees and permit issuance fees but excludes professional design services. The fee is calculated as a percentage of project valuation, which LADBS determines using standardized tables that include labor and overhead. Call (213) 652-7670 for an exact quote - estimates are free.
LADBS can issue a Notice of Violation requiring work stoppage, and in cases of safety hazard, an Order to Comply with daily penalties. At resale, unpermitted work must be disclosed; failure to disclose exposes the seller to post-closing litigation. Retroactive permitting is available but typically costs 50-100 percent more than original permitting due to exposure work and potential code upgrades. Call (213) 652-7670 if you need to assess retroactive permit feasibility.
Yes, owner-builders can pull permits for work they will personally perform, but LADBS requires a signed Owner-Builder Declaration acknowledging liability and insurance responsibilities. For structural, electrical, plumbing, or mechanical work, the owner-builder must still submit plans meeting code and pass all inspections. Most homeowners find the plan-check process and correction cycles more efficient with a licensed contractor who has established LADBS relationships.
Over-the-counter permits issue same day. Plan-check permits for residential remodels target 20 business days for first review, with each correction cycle adding 10-20 business days. ADUs have a state-mandated 60-day maximum. Realistic timelines in Los Angeles run 3-6 weeks for straightforward kitchen or bathroom remodels, 8-16 weeks for additions, and 10-20 weeks for hillside or complex ADU projects. Call (213) 652-7670 for current processing time estimates based on active projects.
LADBS permit fees are fixed at issuance based on declared valuation. They do not change unless the scope changes and requires a permit revision. However, if inspections fail and require re-inspection, each re-inspection carries a $160 fee. Under the Haven Standard, Rowan Construction Group Los Angeles absorbs re-inspection costs caused by our errors - not as a favor, but as Clause 1 accountability. Scope changes initiated by the owner require a signed change order with written pricing before any additional work proceeds.
The Bottom Line
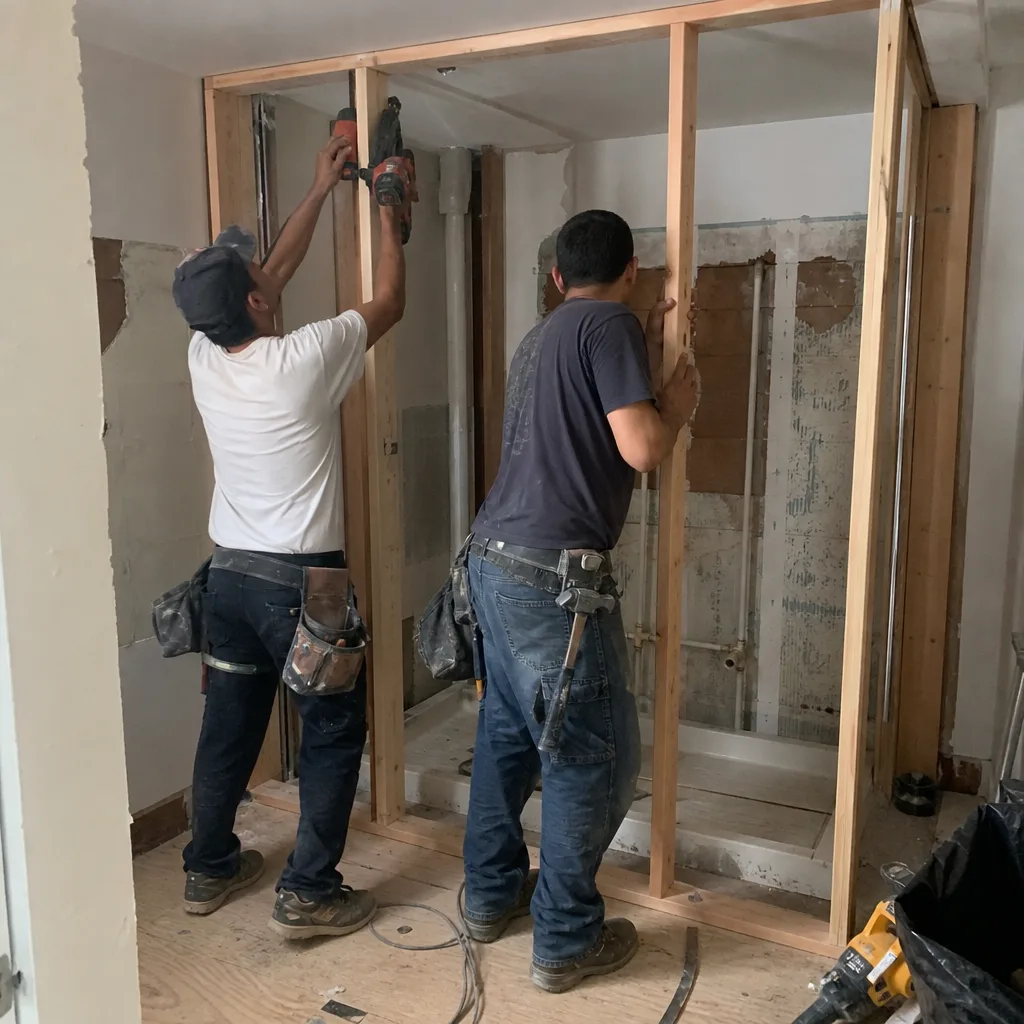
California’s permit system rewards preparation and punishes assumption. The three-tier code hierarchy - CBC, local amendments, department overlays - means your project faces different rules in Pasadena than in Los Angeles, and different rules in a hillside zone than on flat ground. LADBS offers two permit tracks with different timelines and costs, and choosing wrong costs weeks. The inspection sequence is a series of hard gates, each with specific failure modes. Unpermitted work accumulates liability that surfaces at the worst transactional moment. The homeowners who navigate this successfully are not the ones who know the most code sections; they are the ones who verify jurisdiction, document everything, and work with contractors who put the permit assumptions in writing before anyone picks up a tool.
Written by Grant Rowan, Owner at Rowan Construction Group Los Angeles, serving Los Angeles since 2007.